179 Montague Place
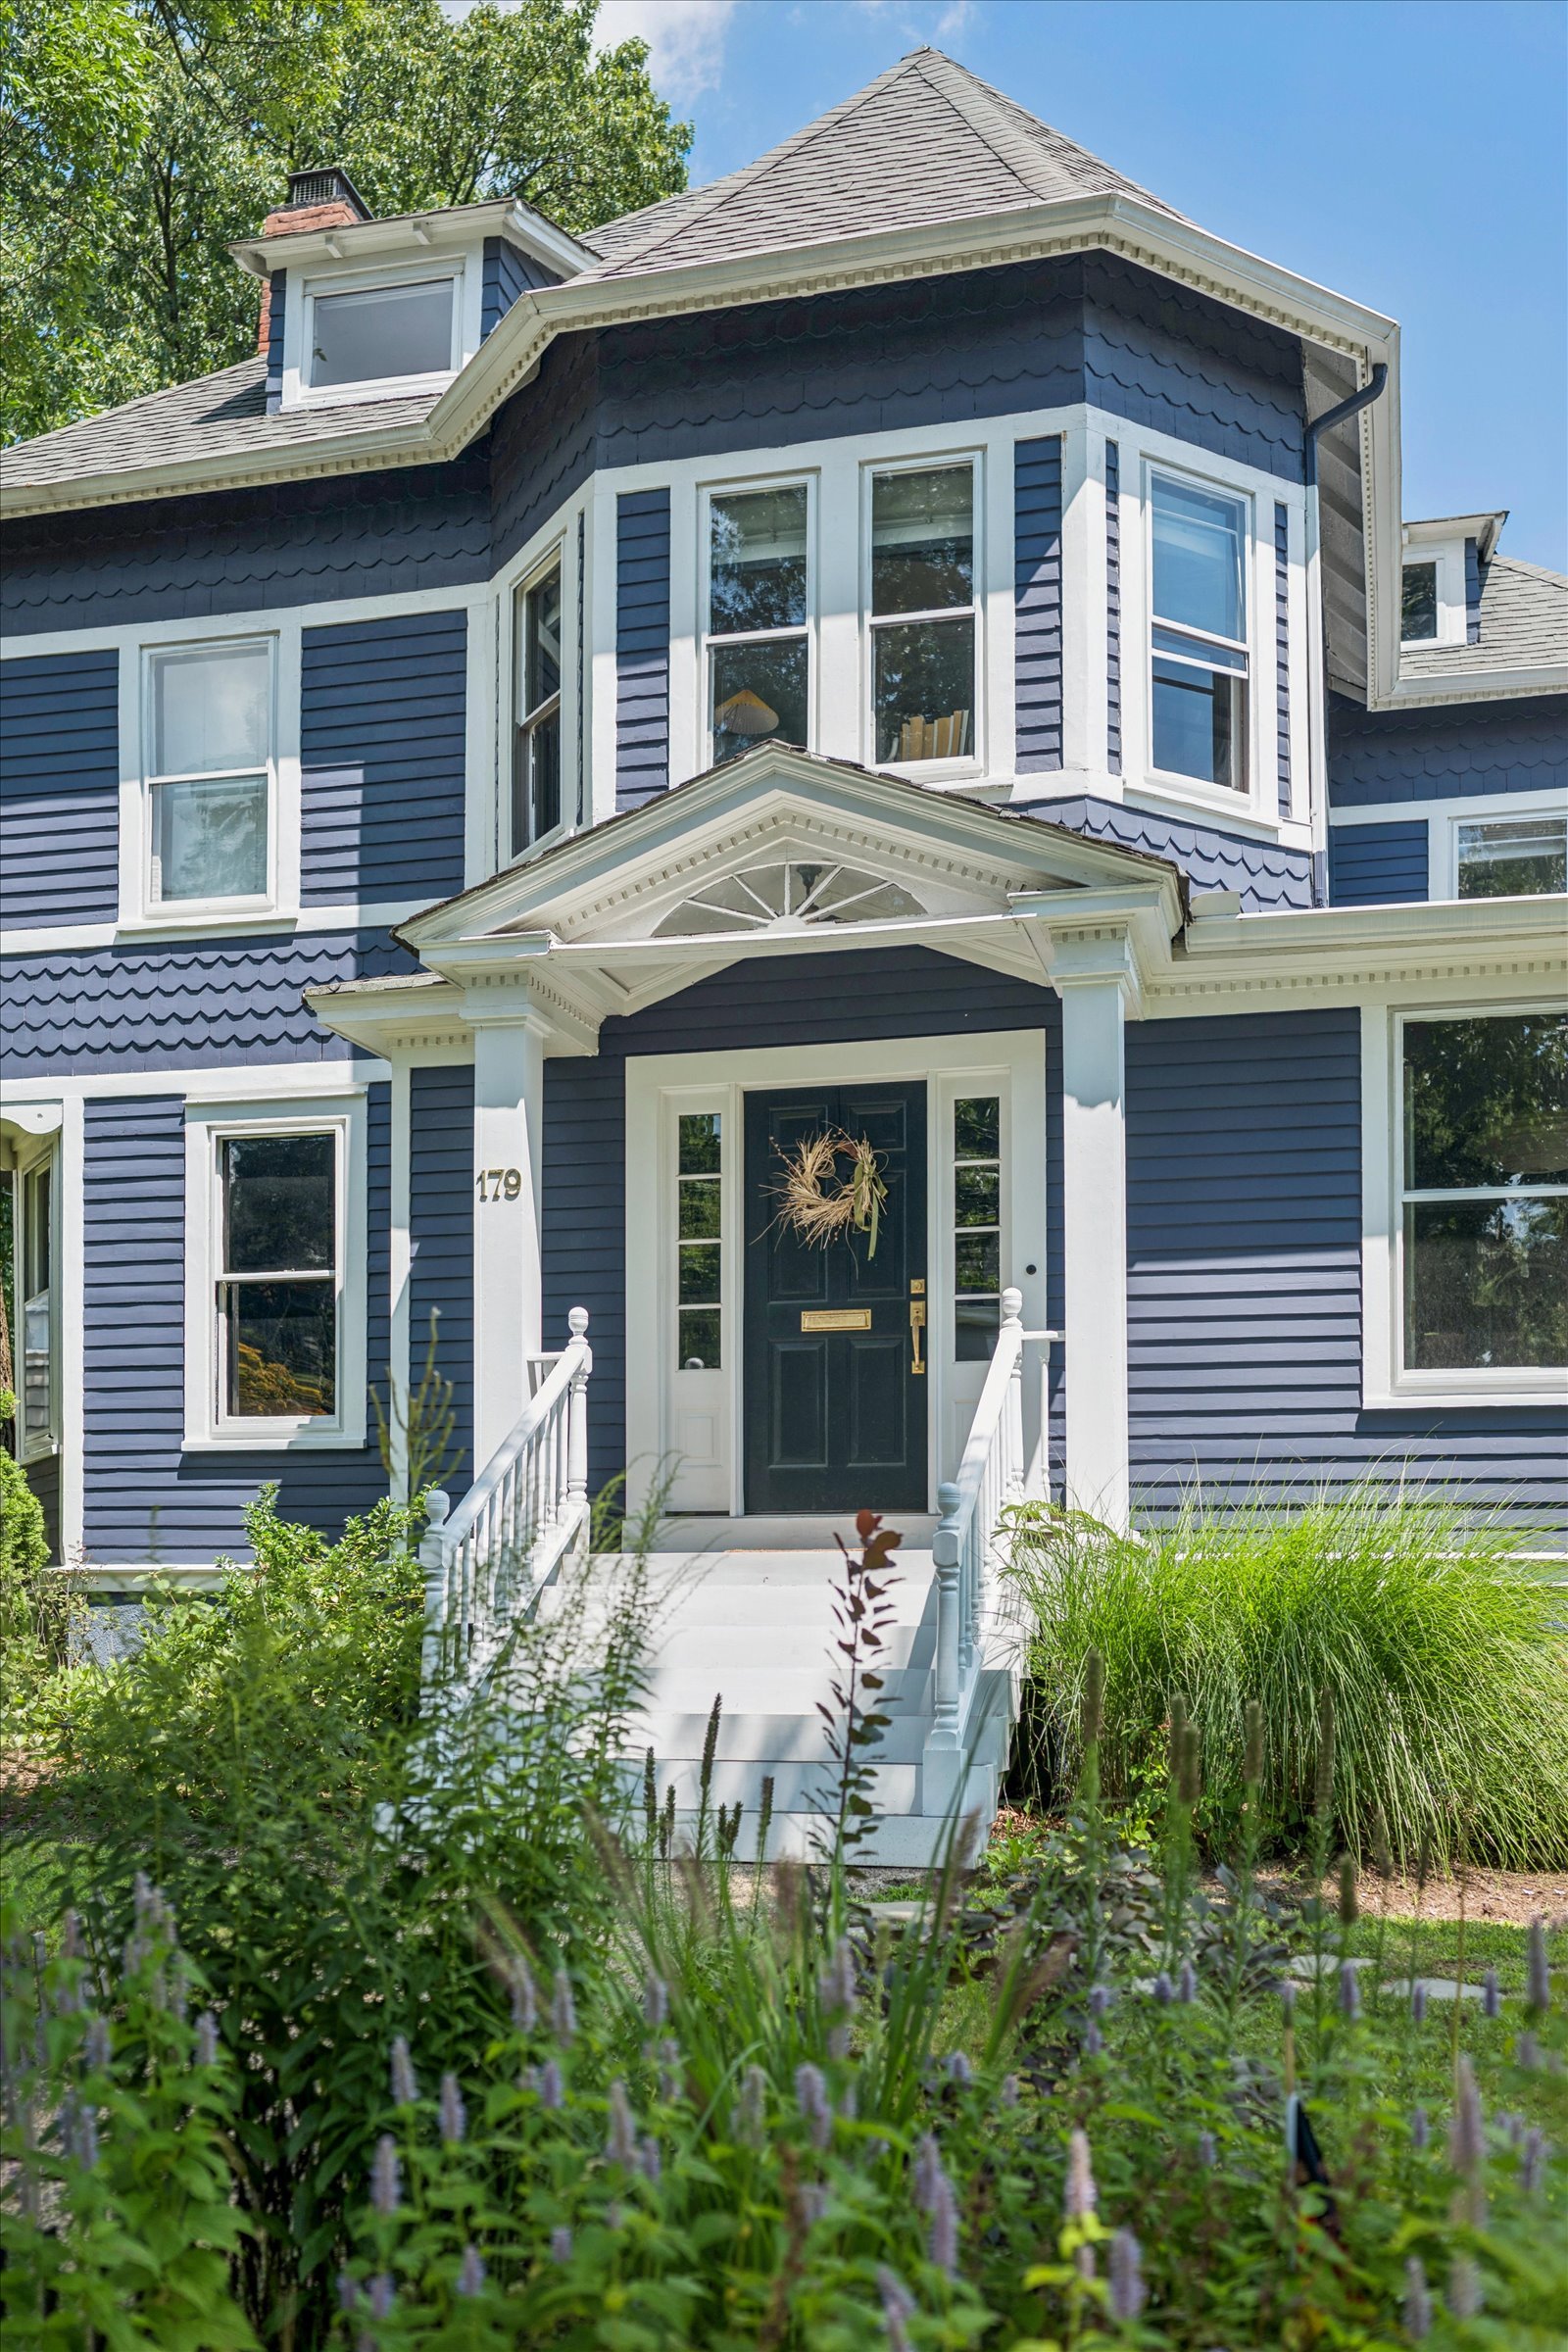
Dear Future Homeowner,
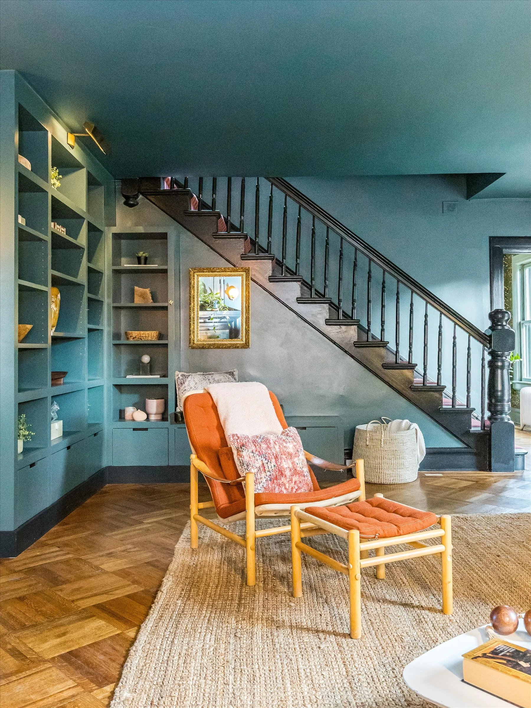
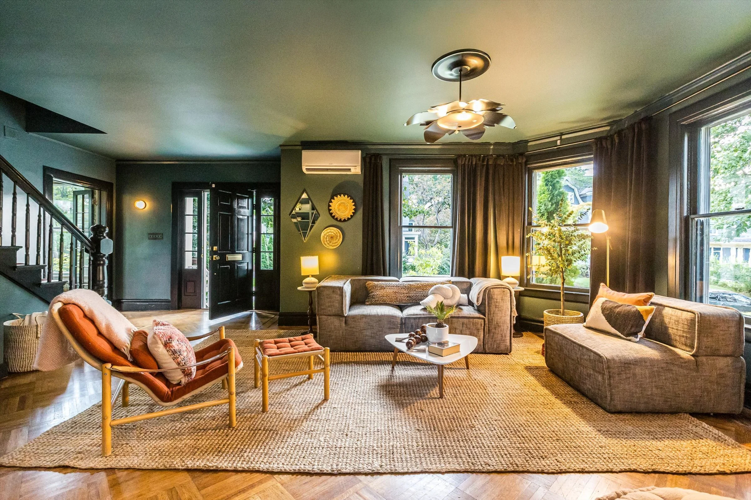
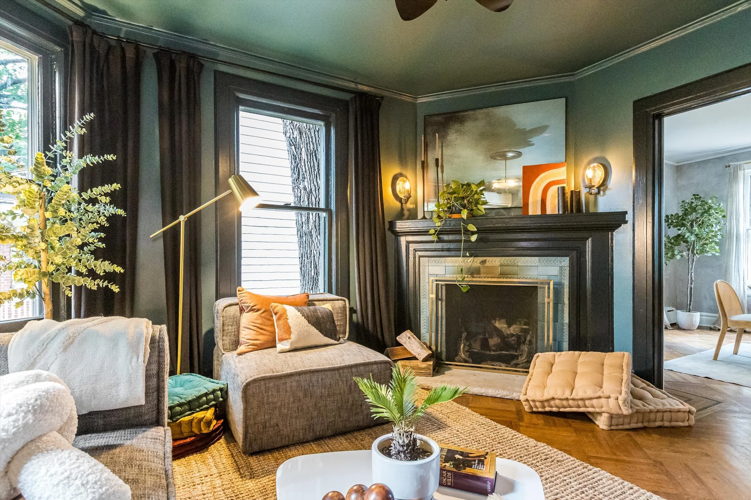
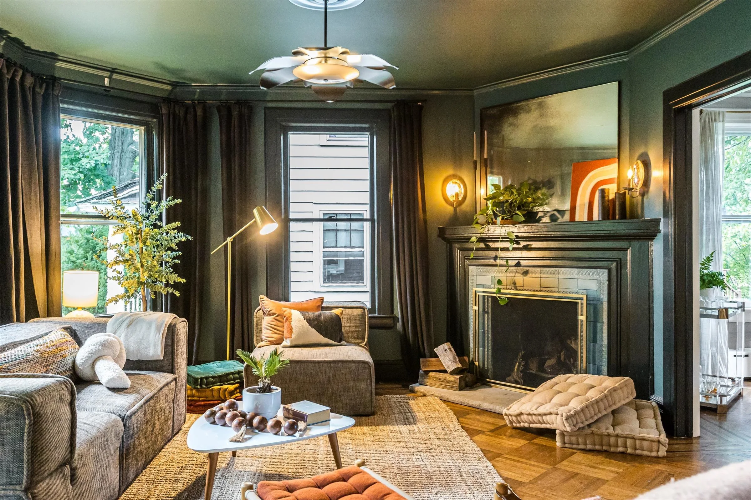
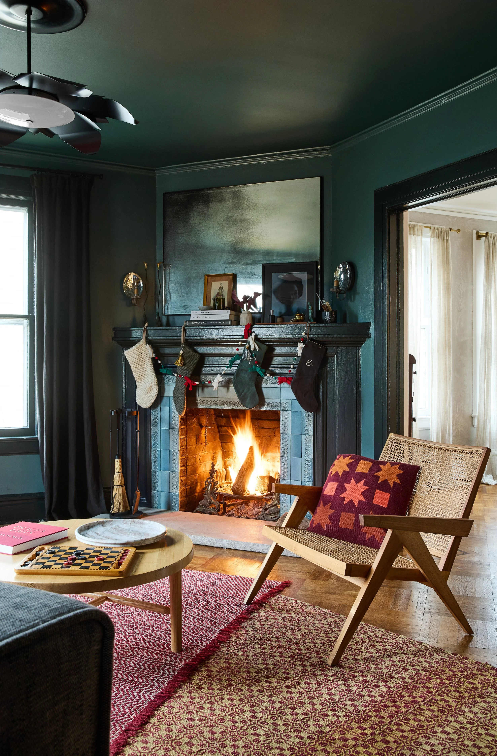
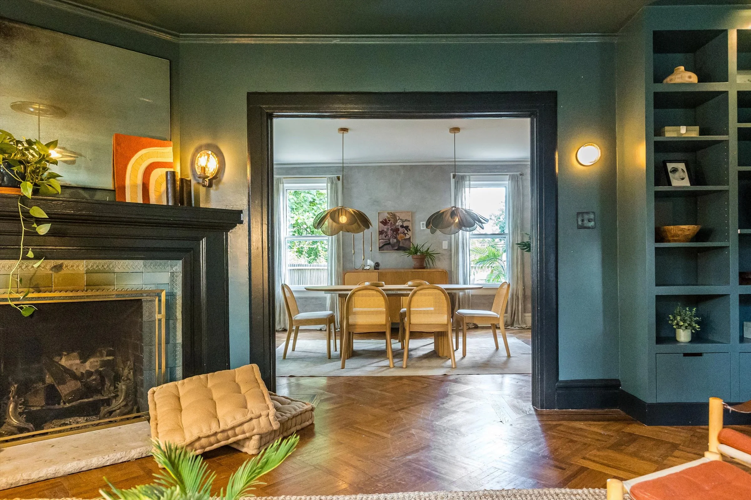
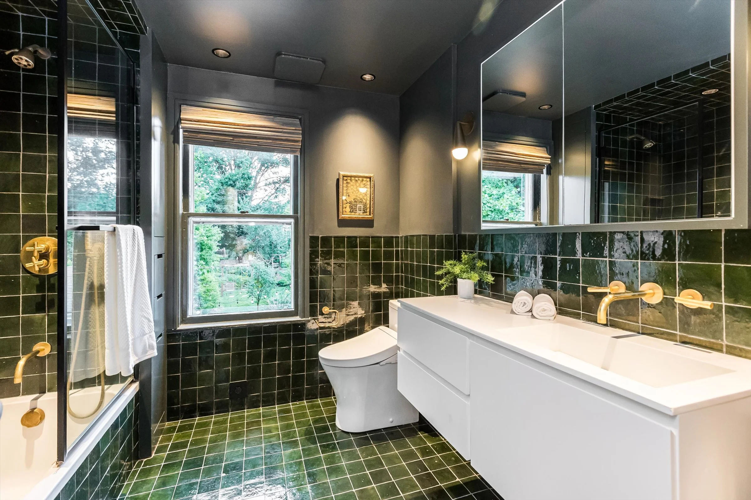
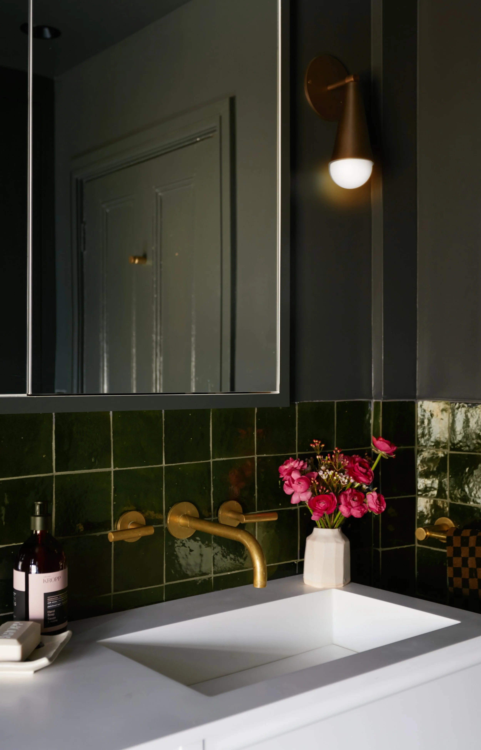
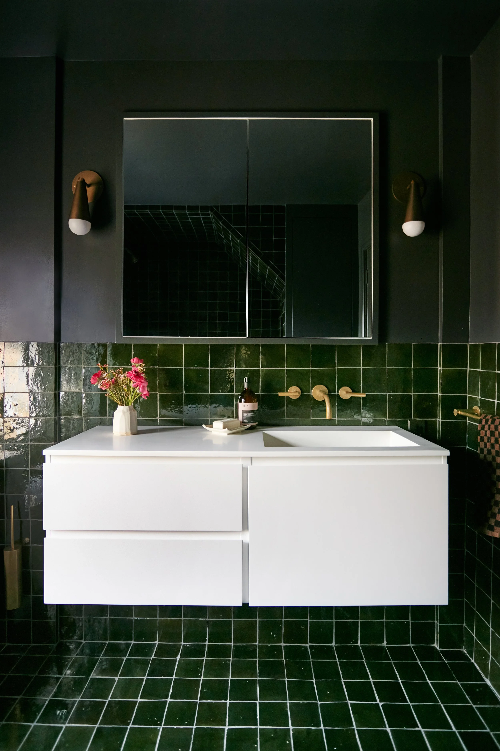
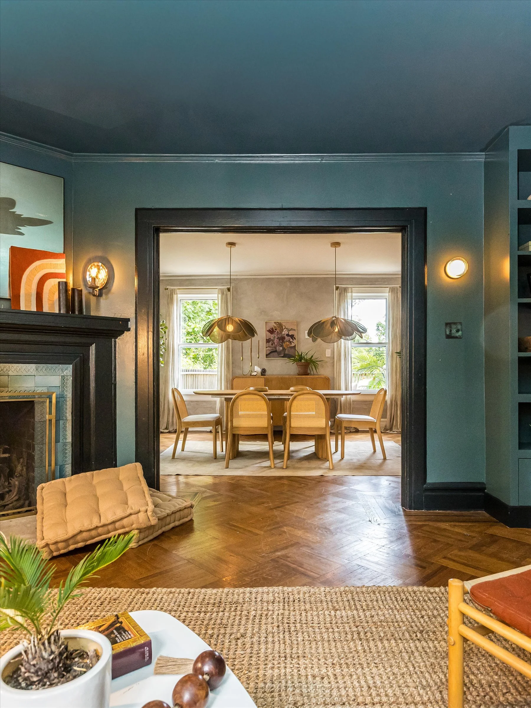
There is so much I could tell you about this house, but I'll start with the things I'll miss the most: starting each day with coffee in the sunroom, sundowners in the garden, parties in which everyone gathered around the kitchen island despite there being plenty of other spaces to hang, relaxing around the fireplace (I suggest lighting a fire on Saturday mornings. It feels especially indulgent, and there is nowhere cozier than that living room in the wintertime). And I must admit to having a soft spot for the primary bathroom, which was intentionally designed to look like a hotel, a space that asks of you nothing at all.
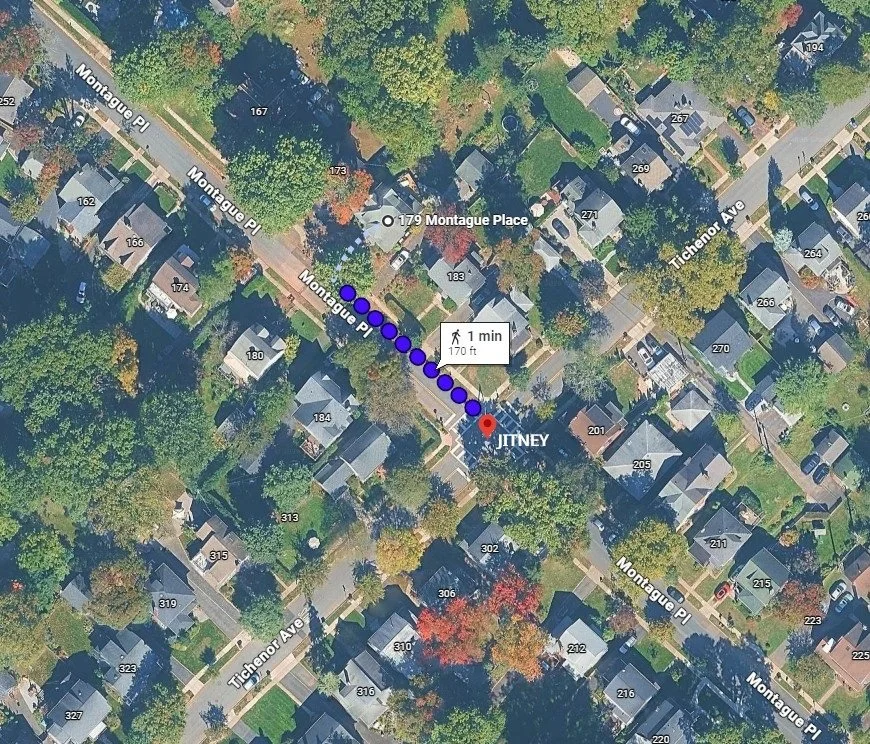
But it was never just the house. Besides these rooms, we will miss the neighborhood, which was the perfect place to raise small children. It really is the suburban idyll we're led to believe no longer exists. Kids who ride their bikes around from dusk to dawn, block parties, neighborhood barbecues, and the best Halloween I've ever seen. We loved being walking distance to town and to the train station, which made getting into the city a breeze.
We put so much into the house, each design detail was chosen with intention, each renovation done with respect to the house’s origins, but without getting too bogged down in the past. We loved this house more than is probably reasonable to admit in a letter like this. We hope you get the chance to feel the same.
Sincerely,
From the Current Homeowners of 179 Montague Place
Reel Estate
Video Walkthrough of 179 Montague Place, South Orange NJ
ARRIVING HOME
Visit this home in person for a free copy of the 179 Montague Place edition of our magazine Arriving Home
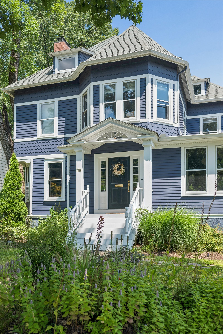
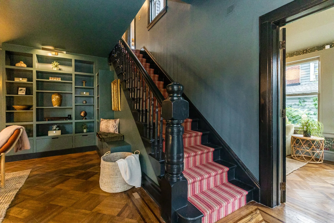
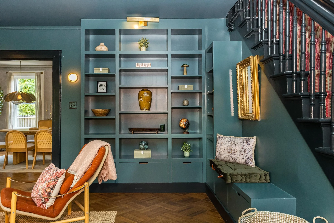
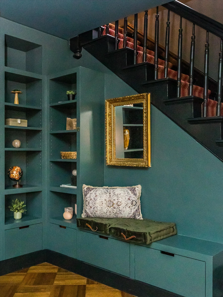
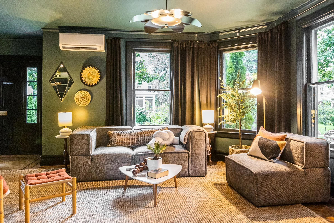
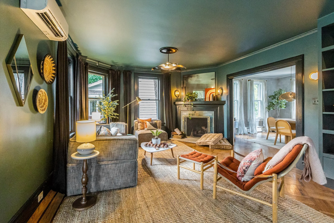
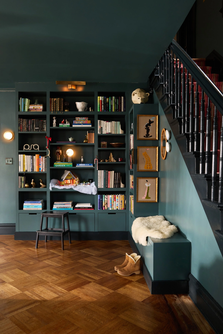
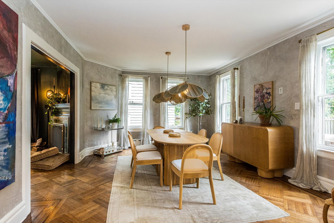
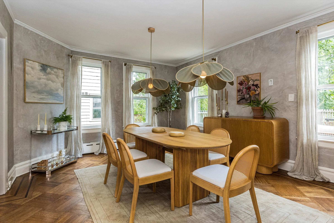
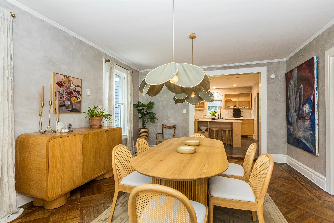
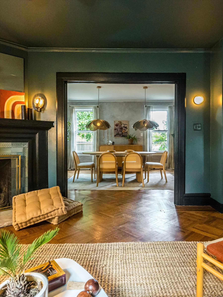
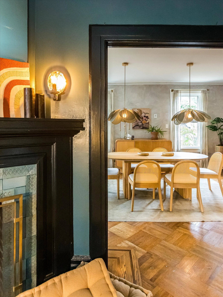
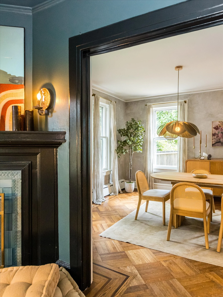
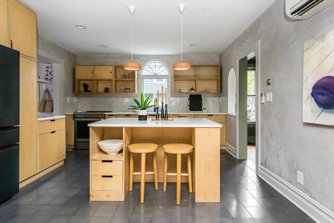
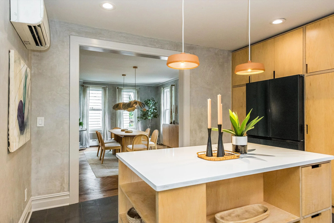
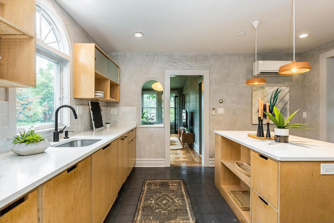
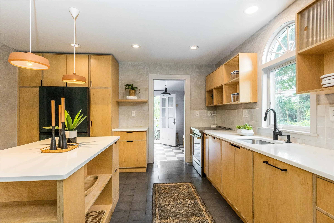
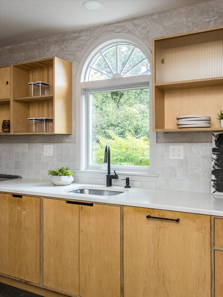
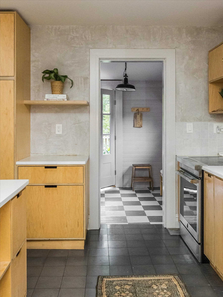
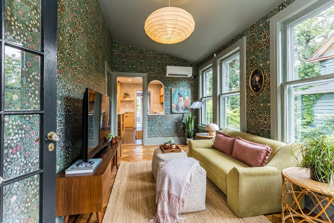
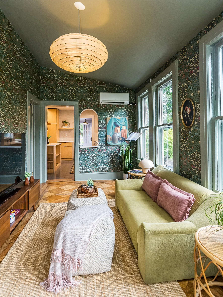
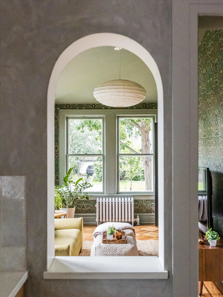
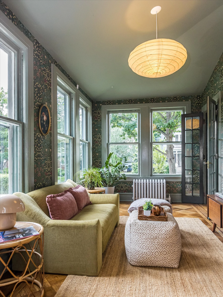
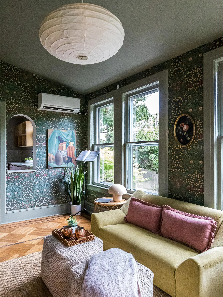
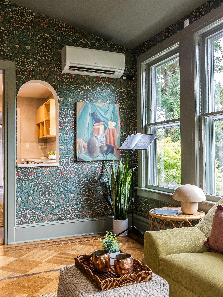
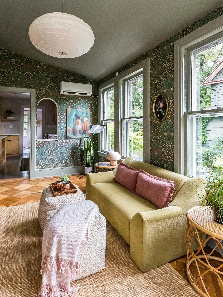
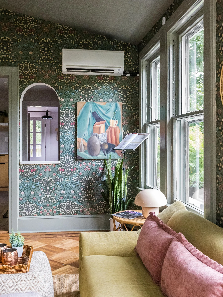
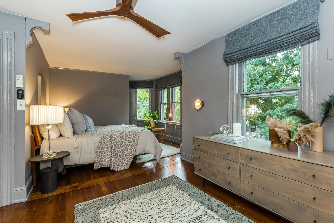
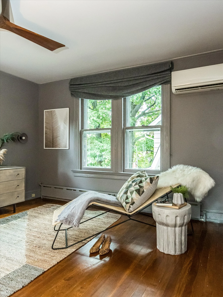
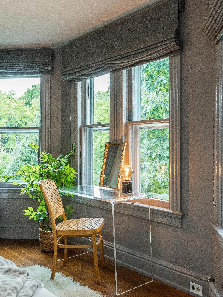
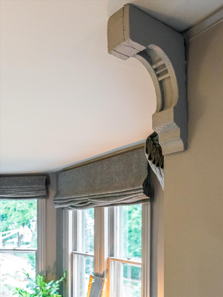
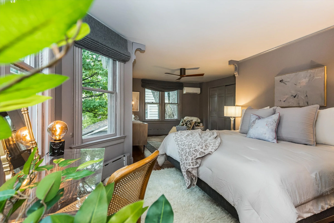
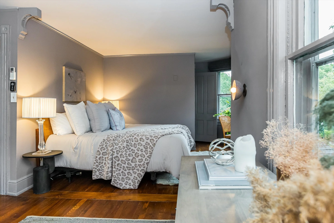
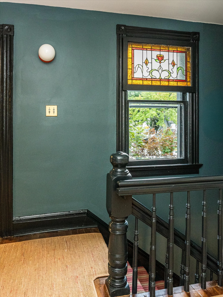
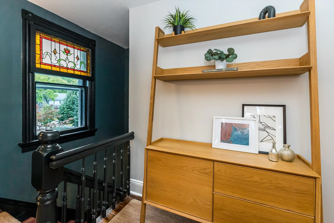
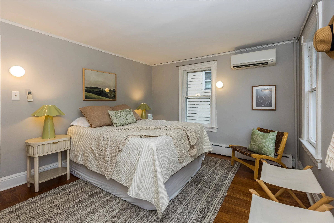
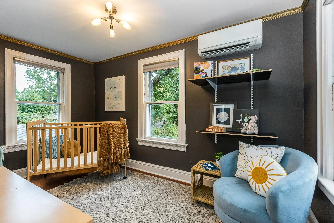
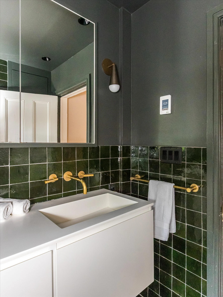
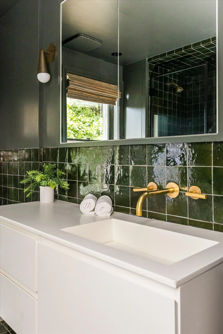
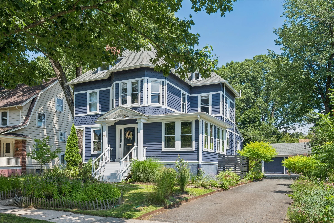
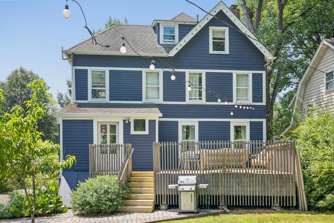
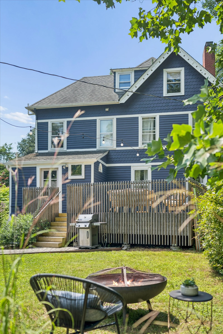
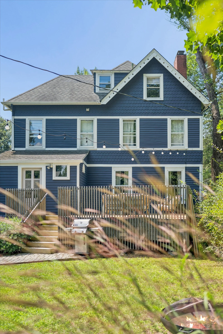
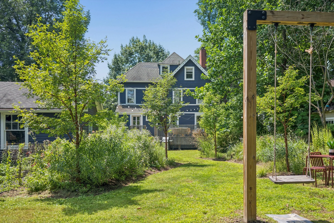
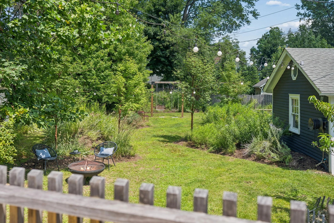
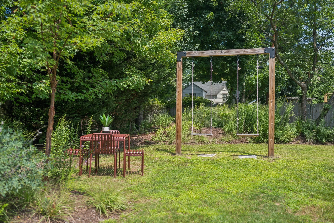
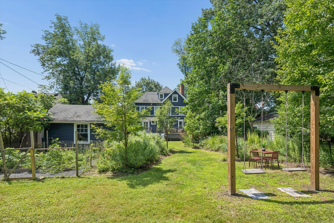
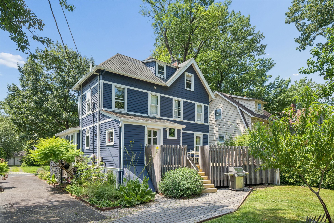
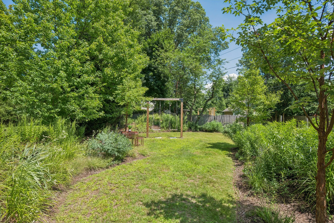
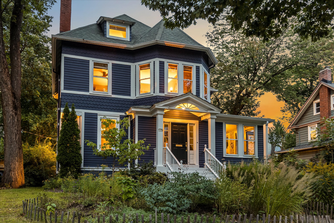
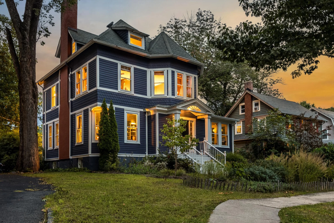
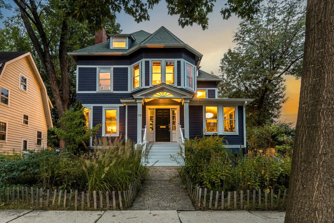
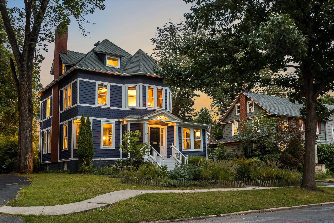
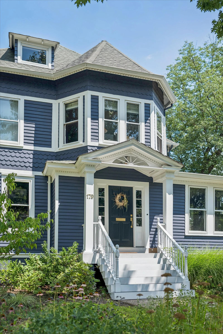
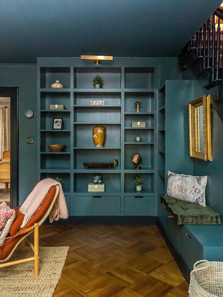
Design-forward c.1913 Victorian offering 5 BRs, 2.2 baths and an extraordinary collaboration of architecture, interiors and landscape design. A whole-home project by Jenny J. Norris Interiors was followed by architectural + interior work by Cristina Ioana Graff, AIA/Graff Guild, creating richly layered spaces that honor the home's original character. The showpiece kitchen features custom Brooklyn Millwork cabinetry + island, Cle Tile backsplash and hand-applied Venetian plaster by Jersey Ice Cream Co. The expansive living room pairs custom Graff Guild built-ins with a WBFP surrounded in teal Devol tile + Farrow & Ball finishes. The renovated primary bath features an imported Lusso Stone vanity, custom cabinetry, Zia Tile + RH fixtures. Outdoors, Neil Chambers/Chambers Design created naturalistic, meadow-inspired gardens, custom swing + thoughtfully designed front landscape. Extensive infrastructure includes Mitsubishi zoned heat-pump HVAC/central air, whole-house insulation + hybrid heat-pump water heater. Located in one of South Orange's most requested neighborhoods, known for its flat streets ideal for biking and proximity to schools, just .6 mile to the NYC train with an approx. 30-minute rush-hour ride. A remarkably curated home where historic architecture, exceptional design + everyday livability meet.
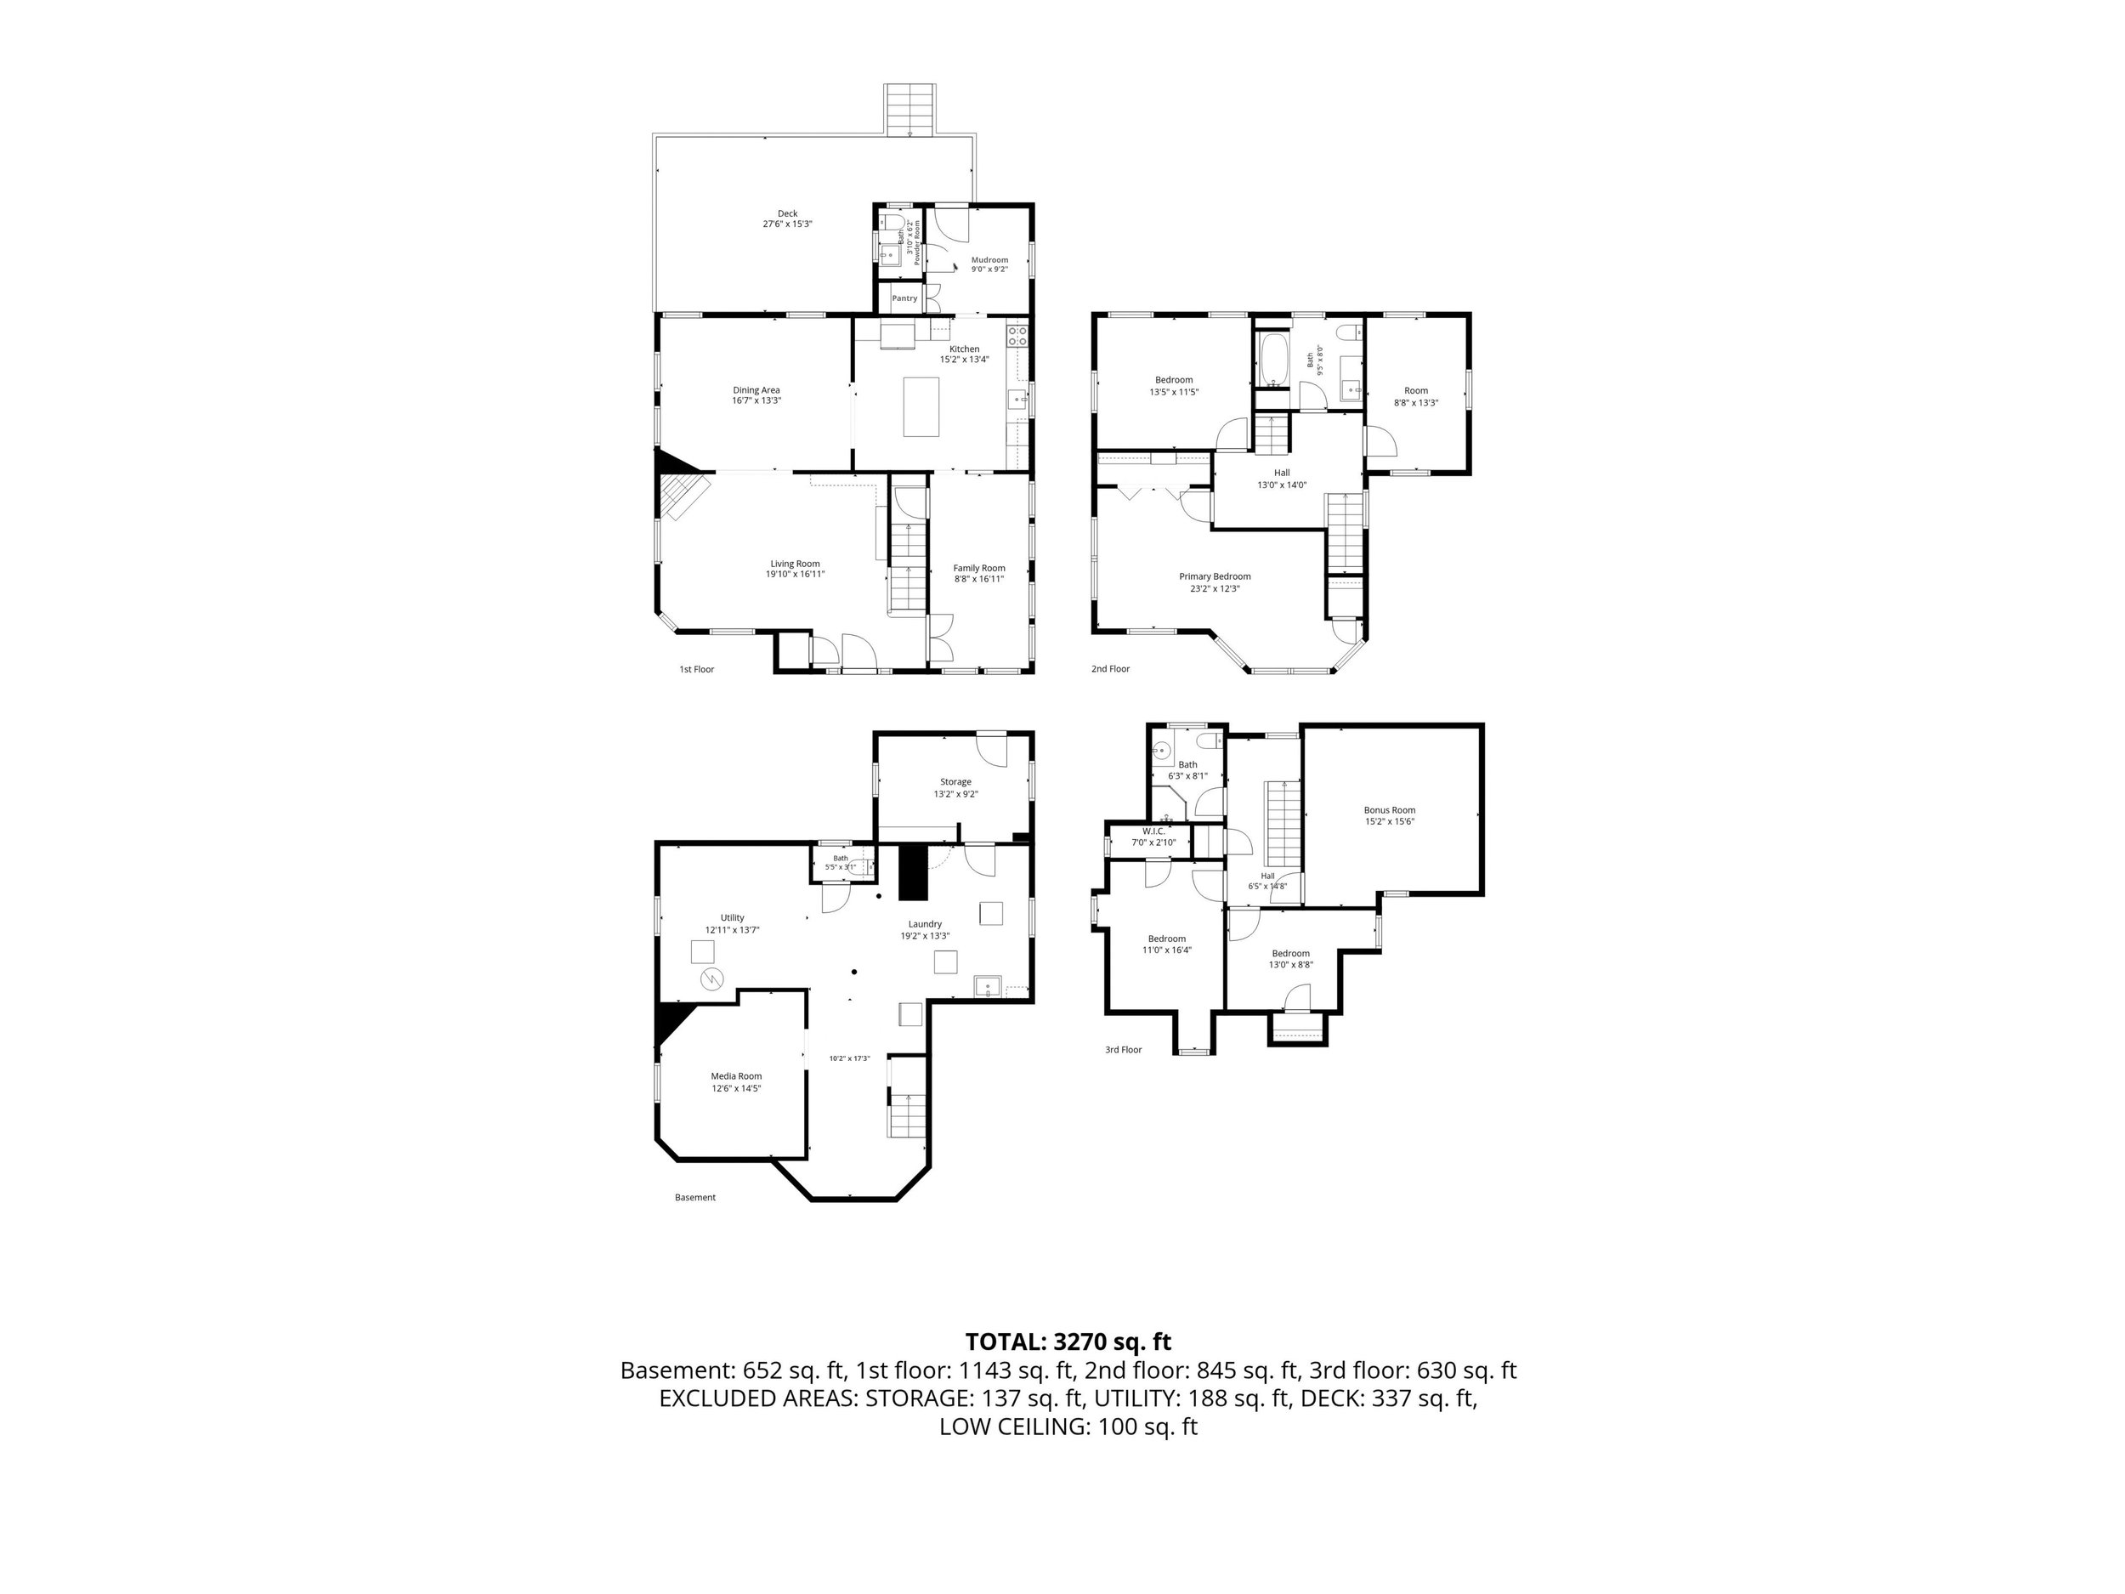
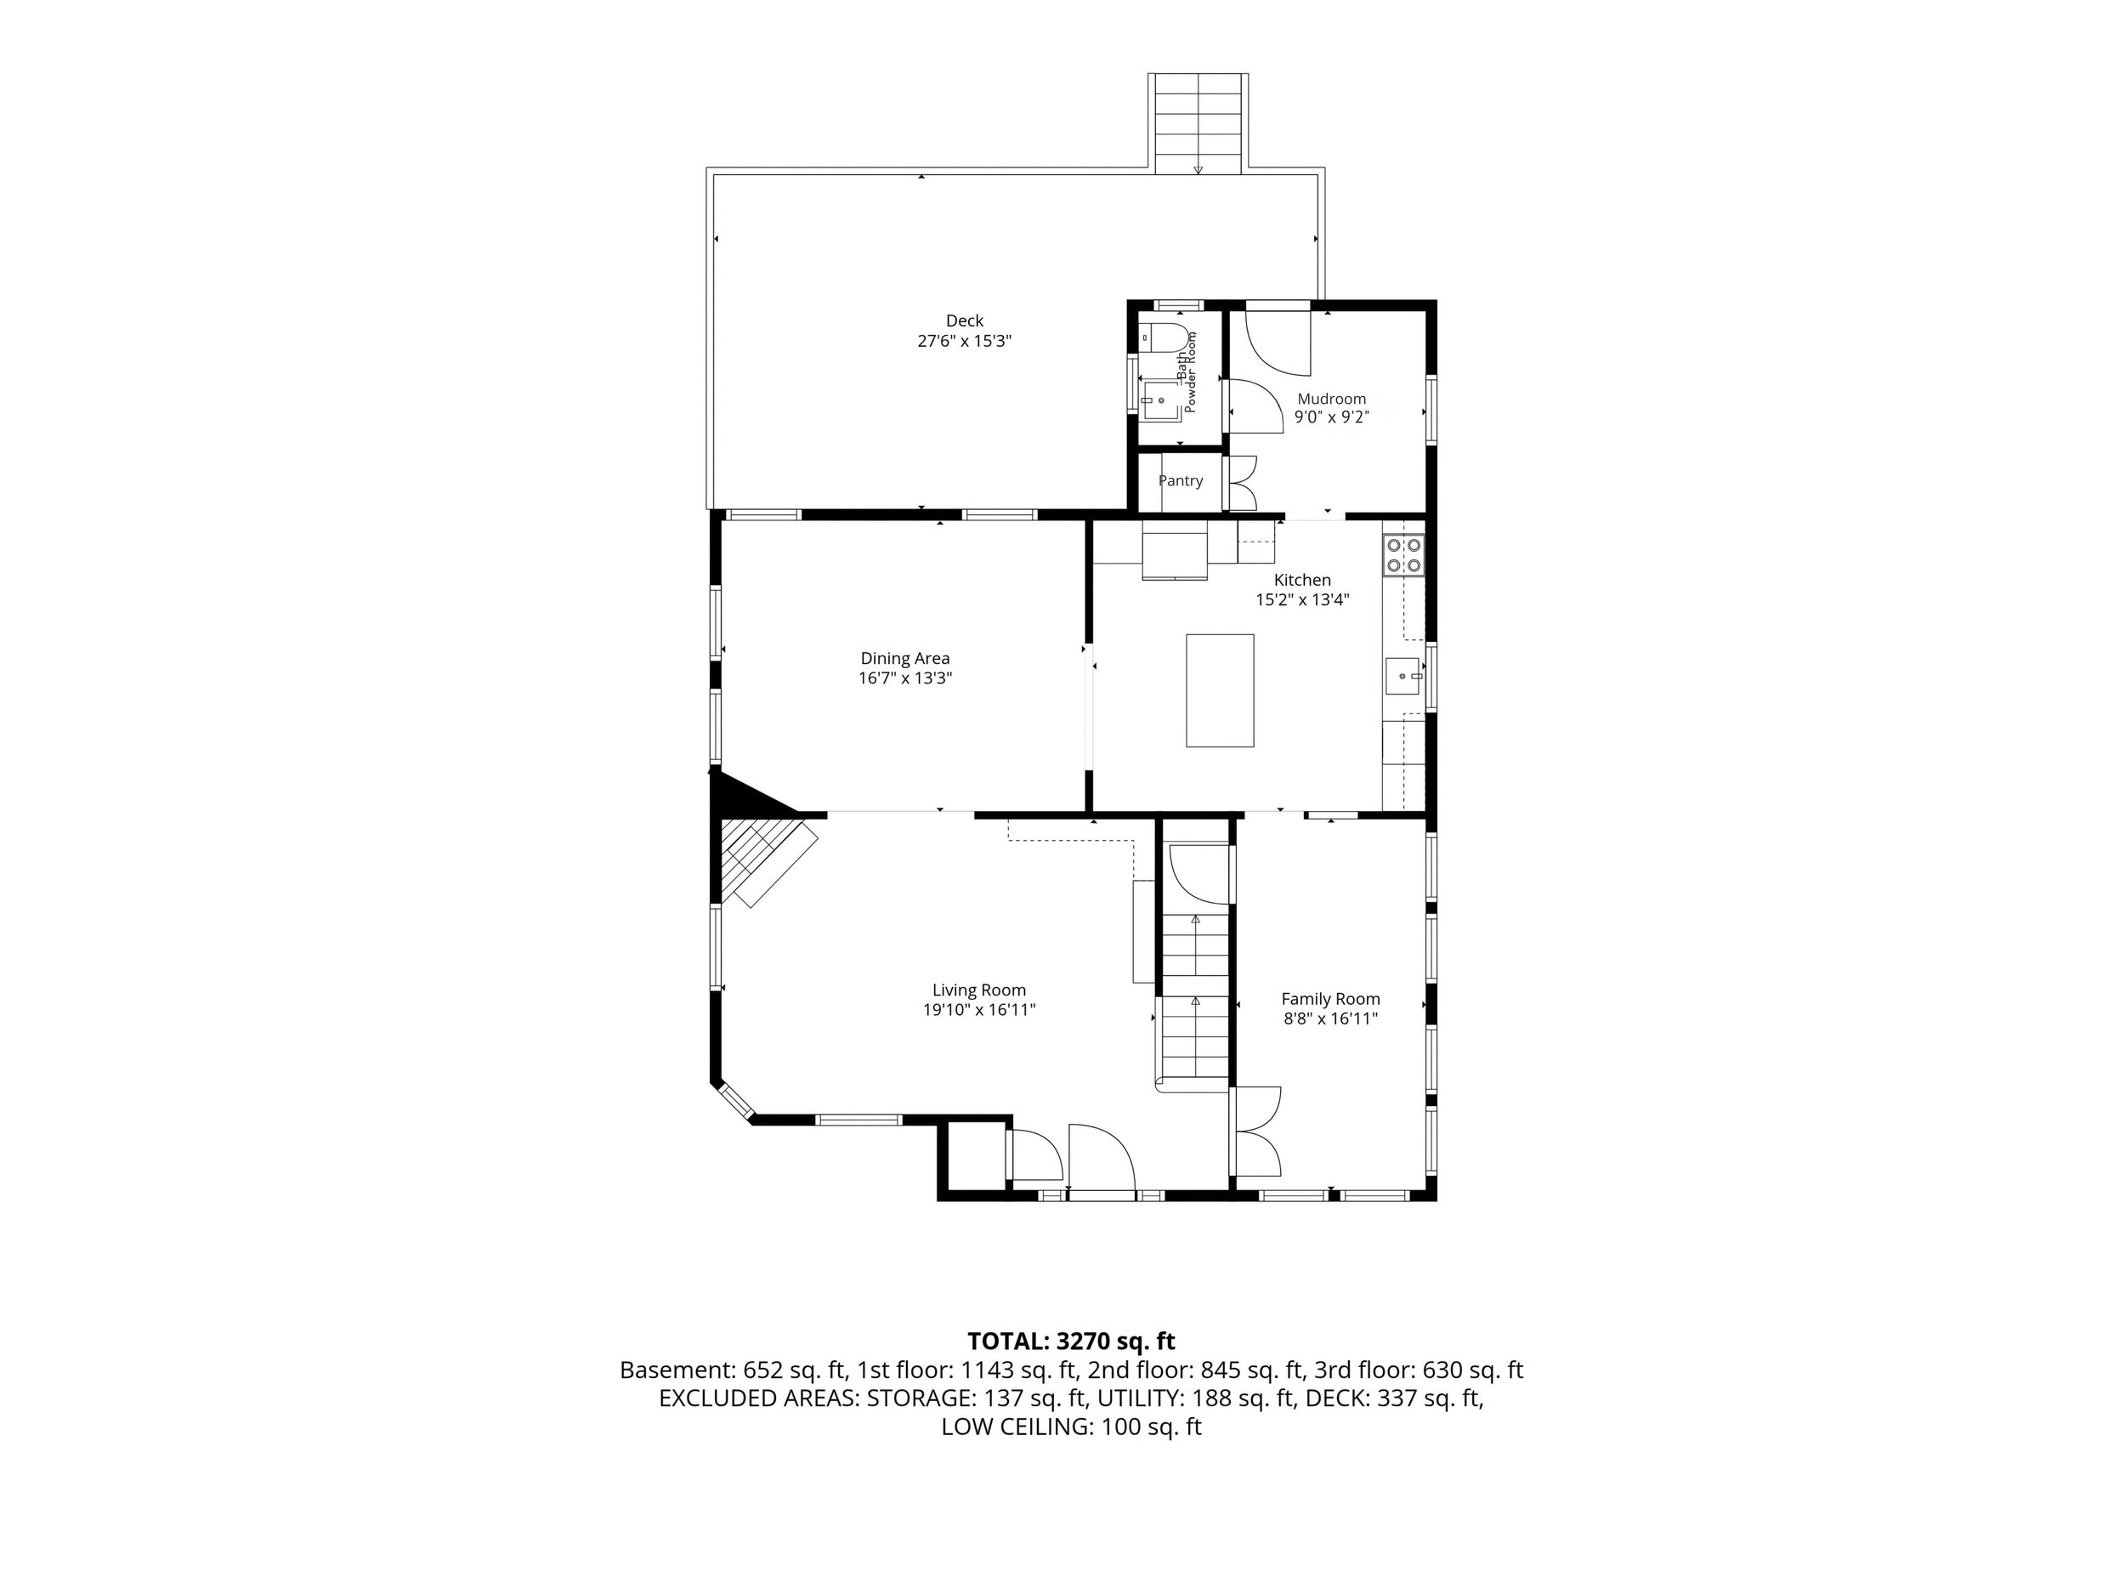
Floorplan
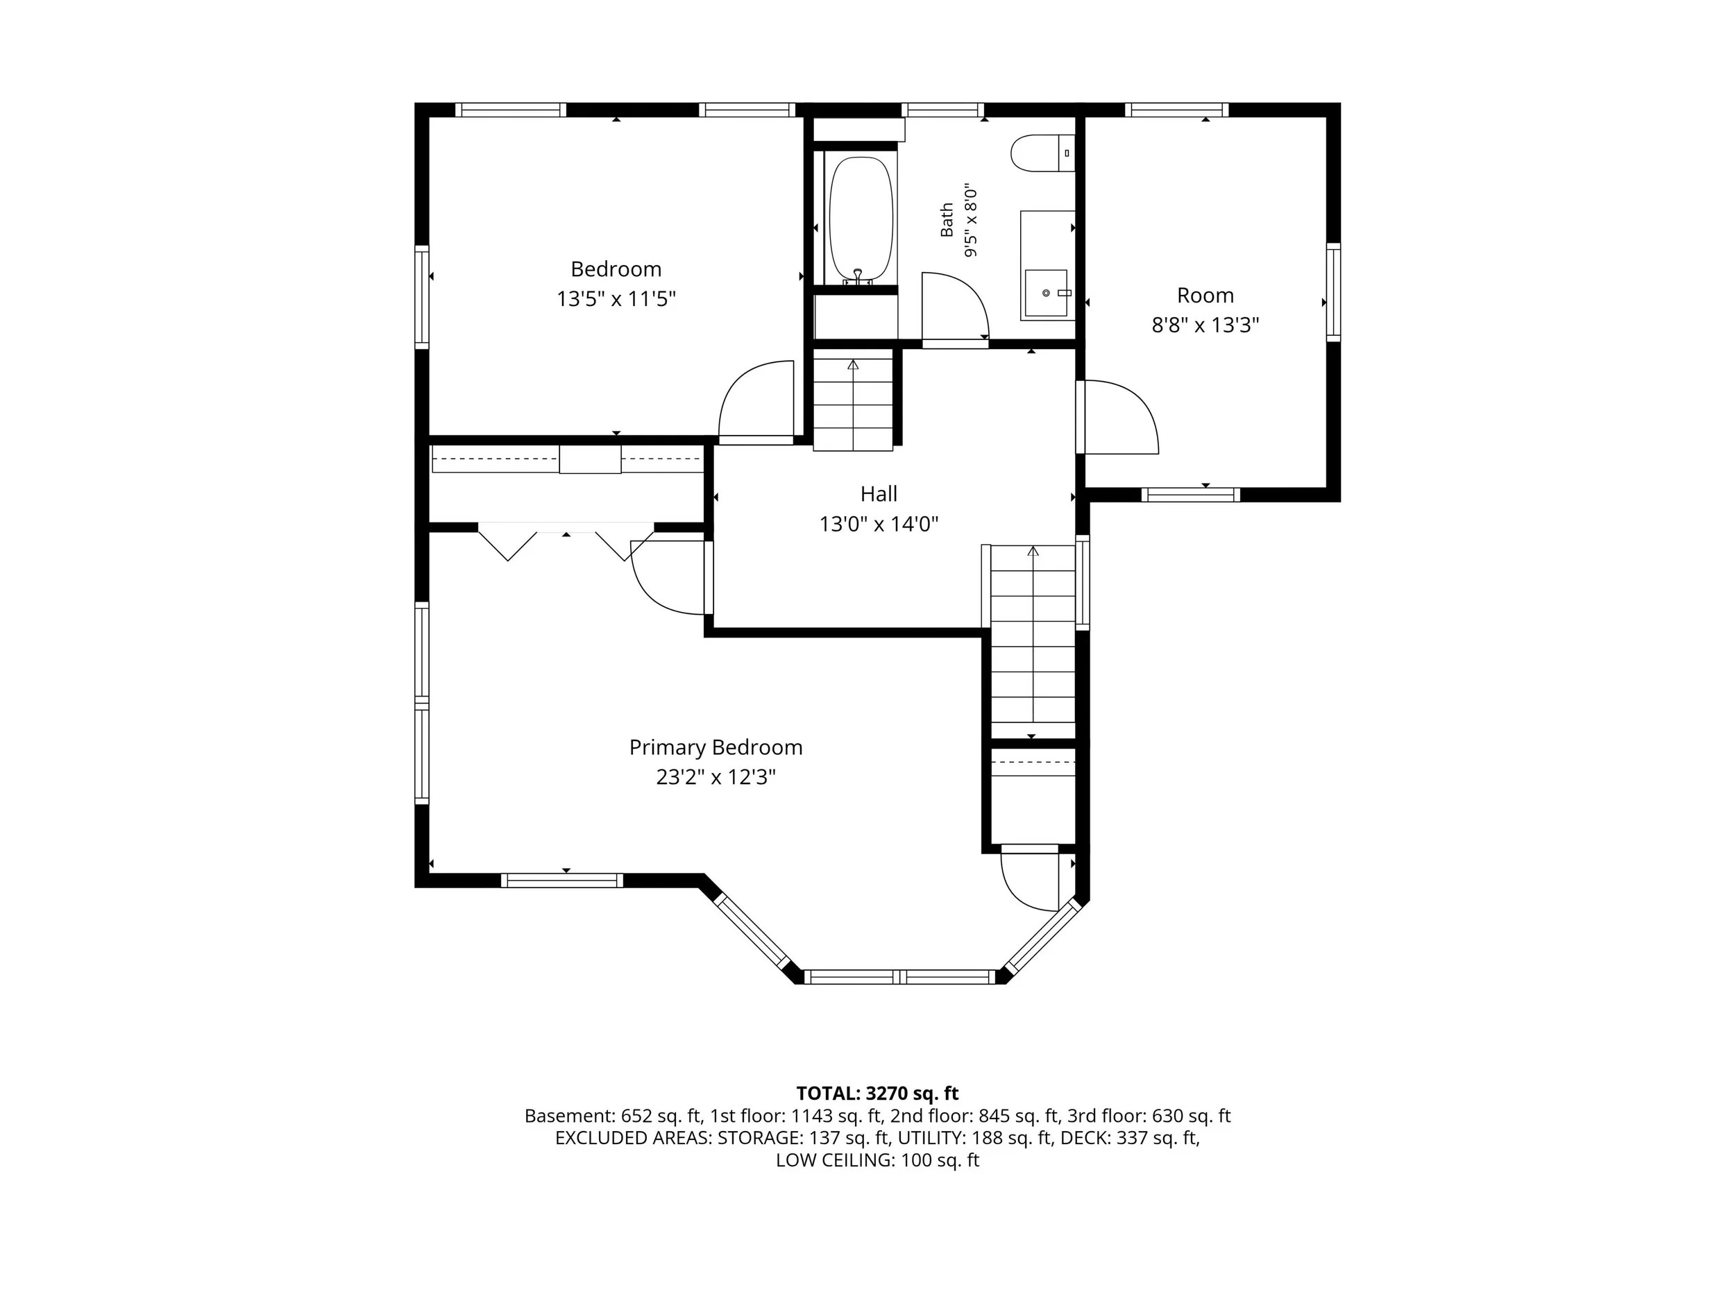
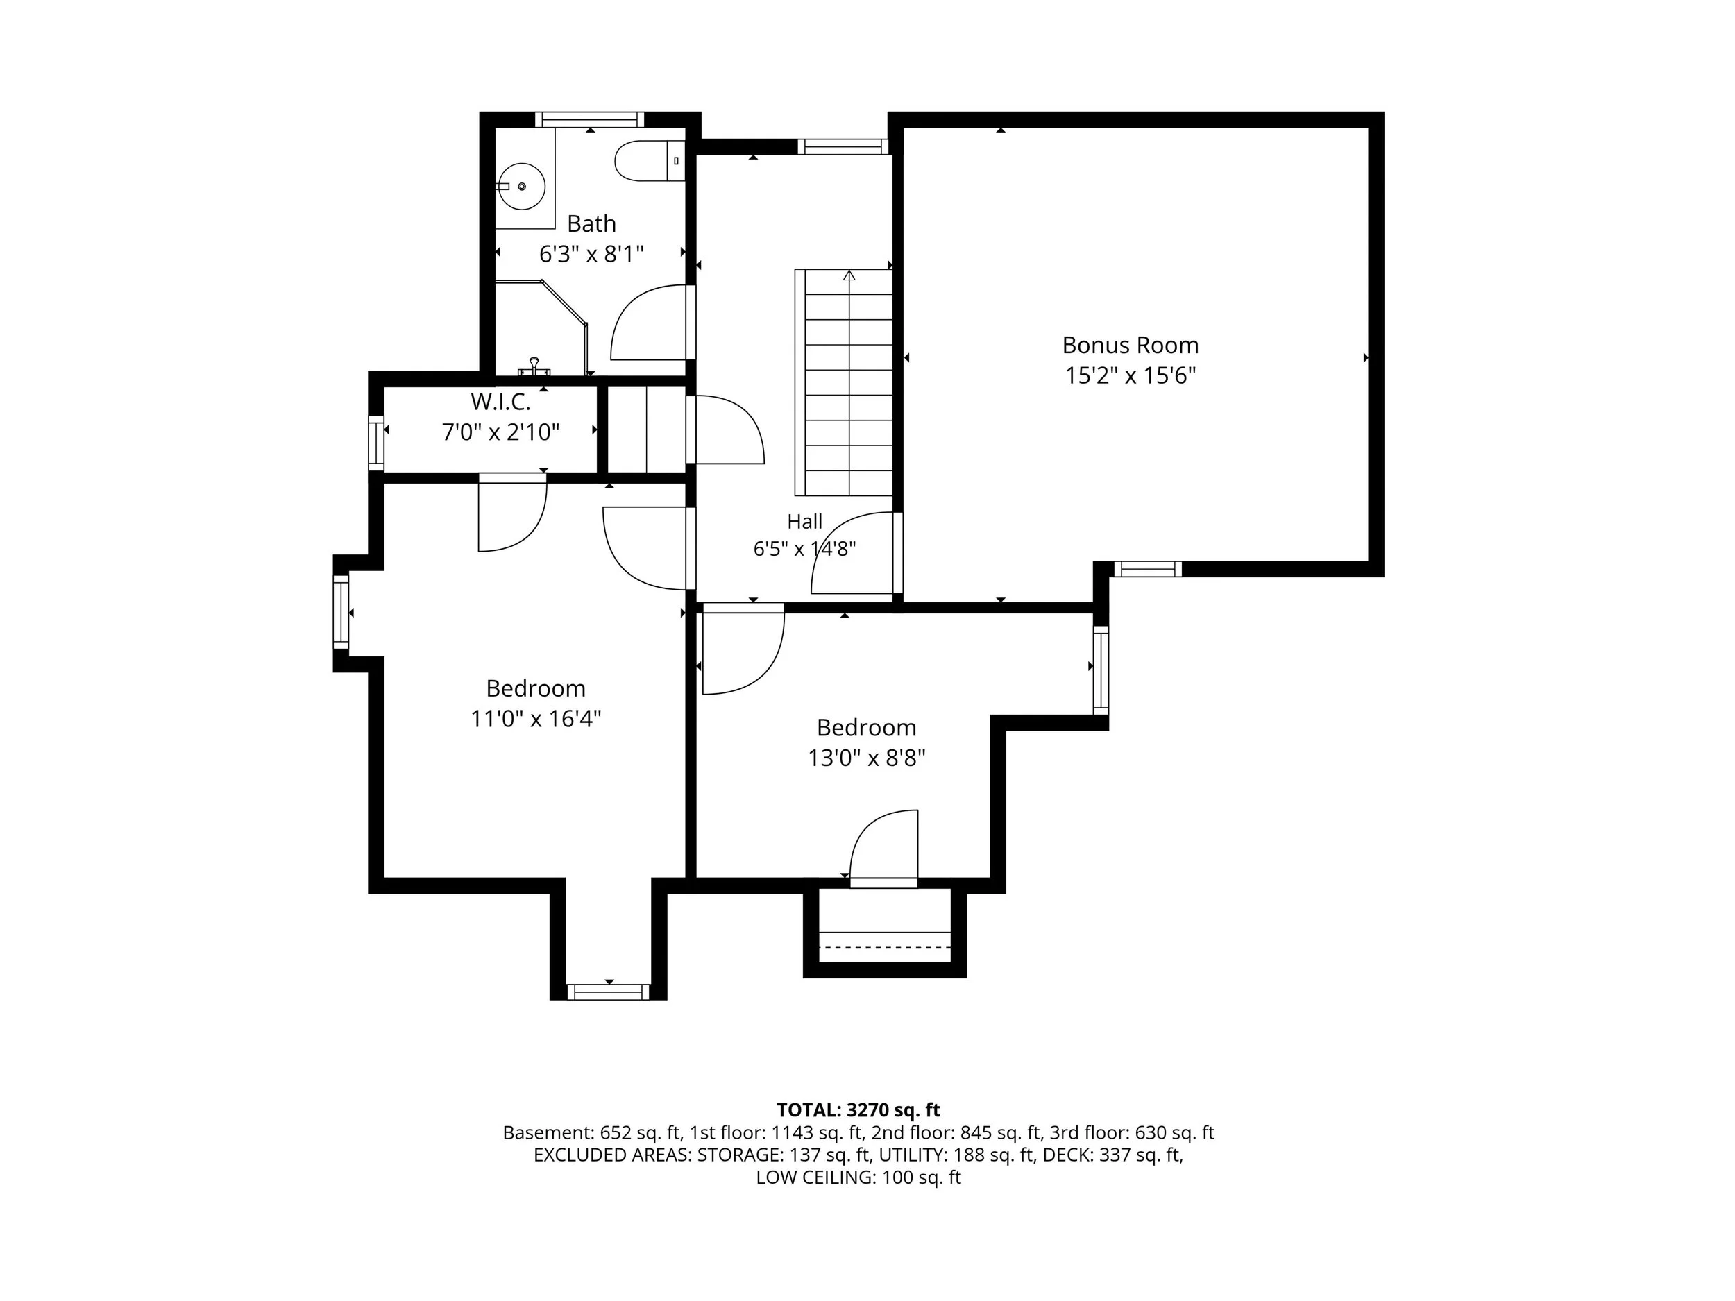
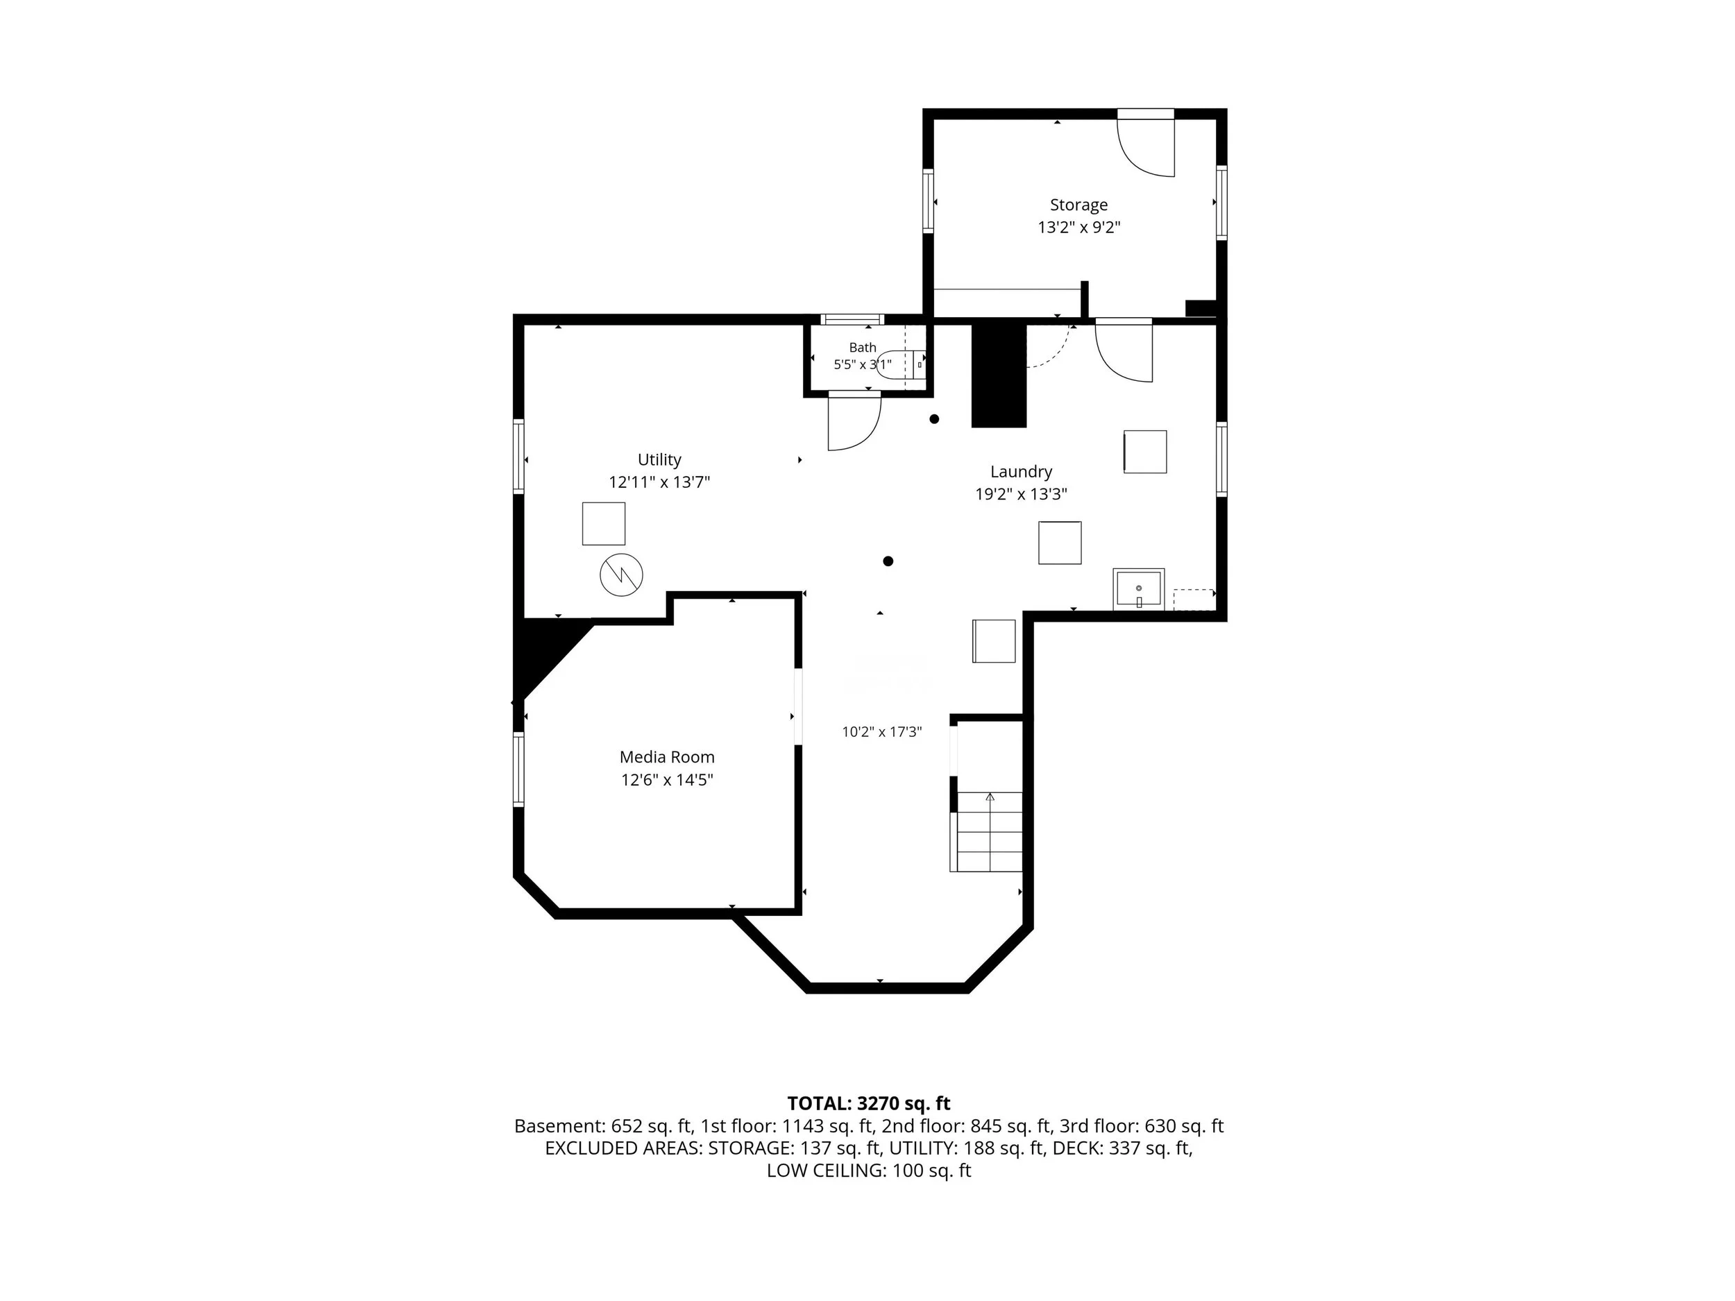

PROPERTY ARCHIVE
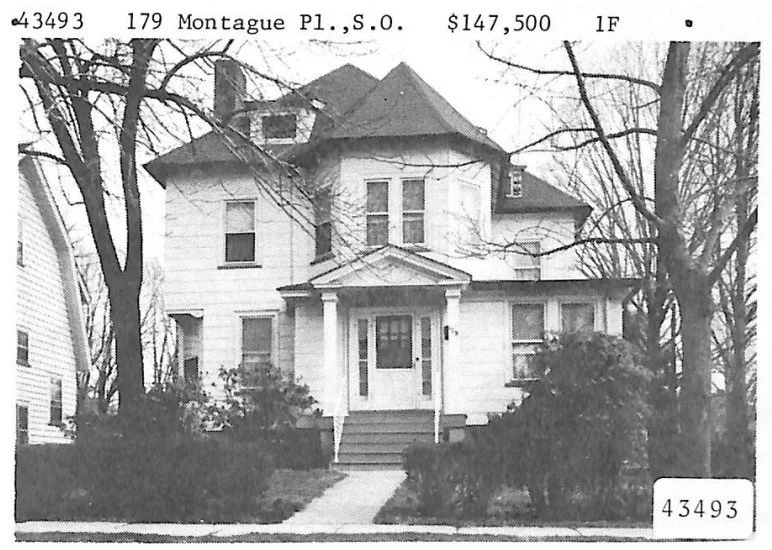
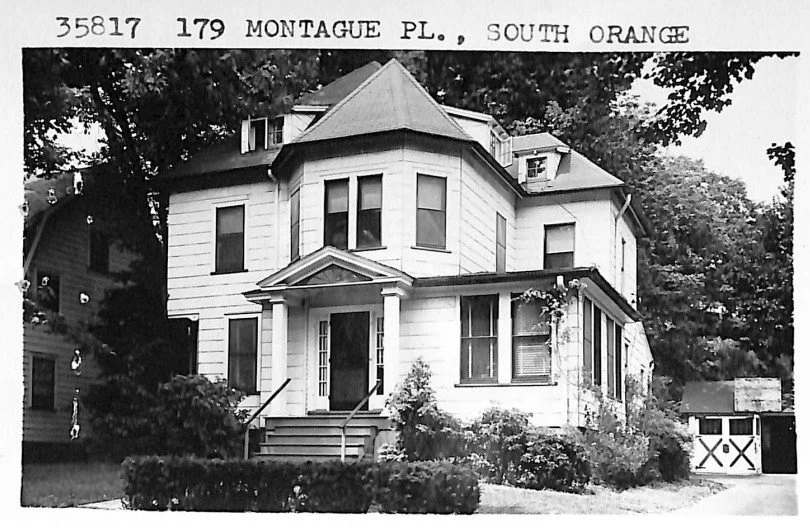
Property Information
179 Montague Place, South Orange NJ 07079
Listing Price: $1,125,000
5 Bedrooms
2 Full Bathrooms
1 Half Bathroom
2 Detached Garage
Lot Size: 0.29 acres
Property Style: Victorian
Ideal Closing: 30-45 days
Estimated Taxes: $22,925* / 2025
*Inquire with tax assessor for 2026 numbers
FAVORITE FEATURES
Made for Hosting: This home was designed with gathering in mind, creating warm, welcoming spaces where neighbors, friends, and friends of friends can instantly feel at home.
The Heart of Every Gathering: The custom kitchen island naturally becomes the center of it all, whether it's morning coffee, casual dinners, or a house full of guests.
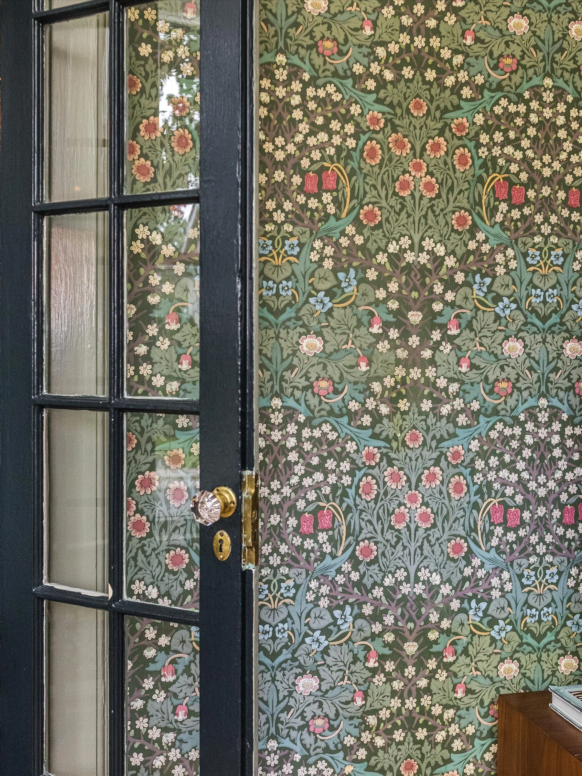
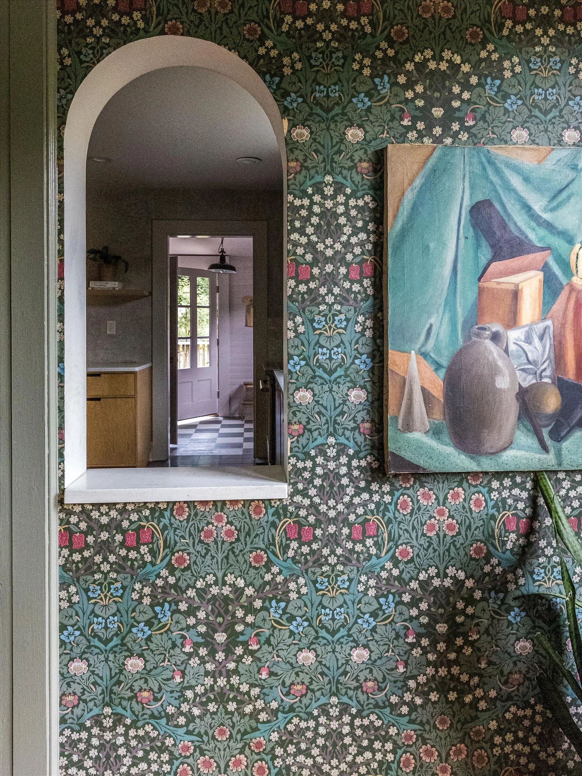
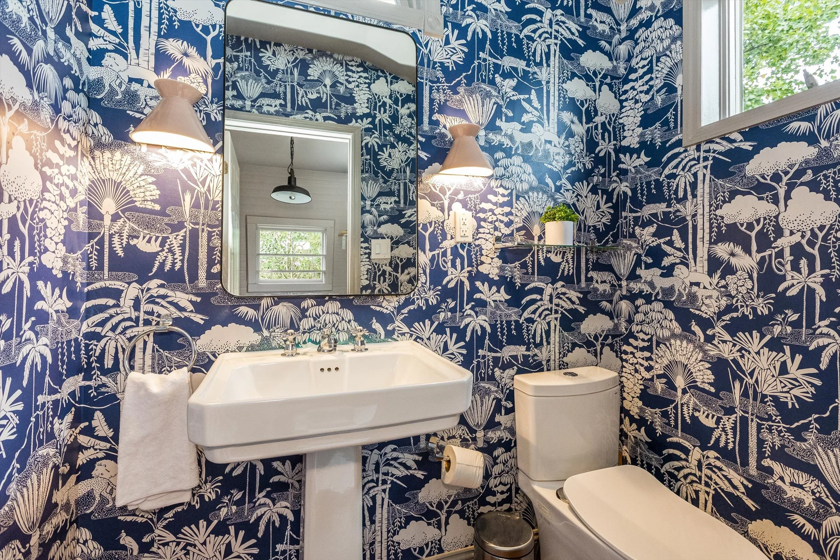
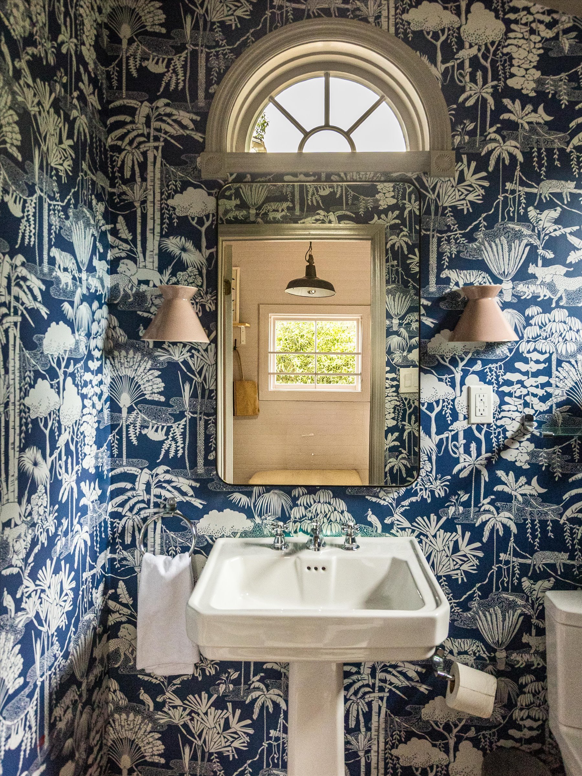
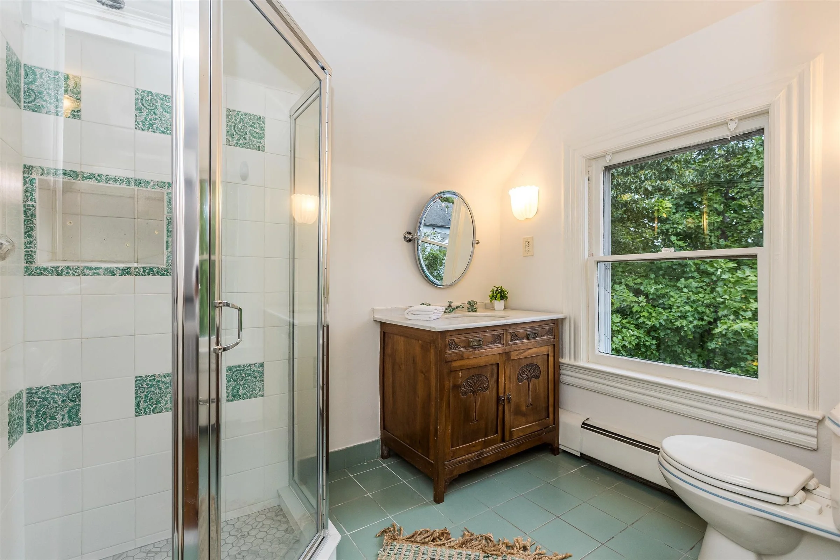
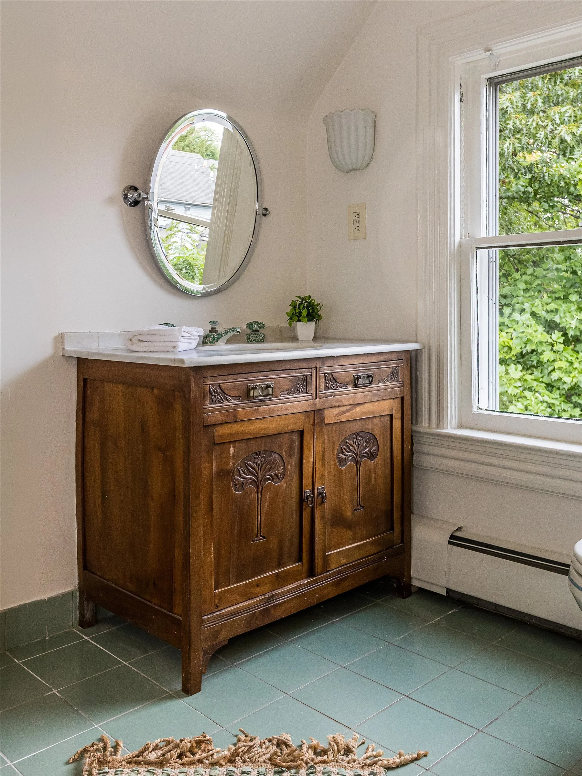
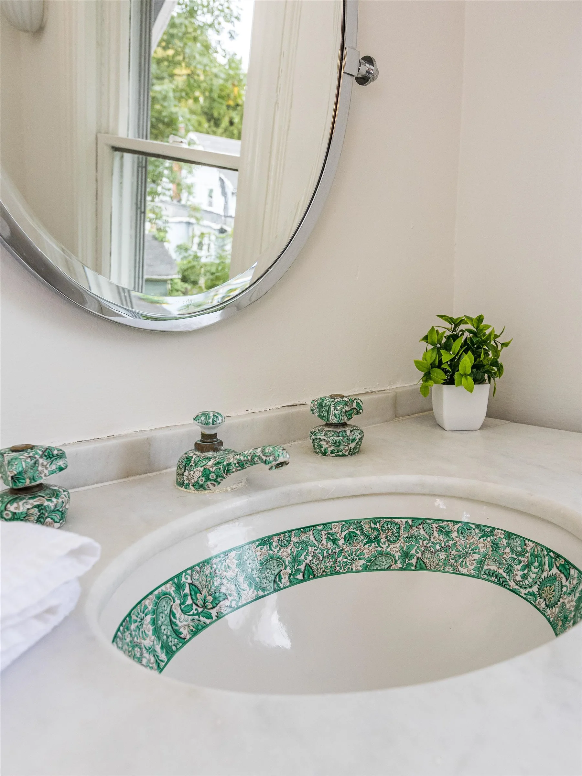
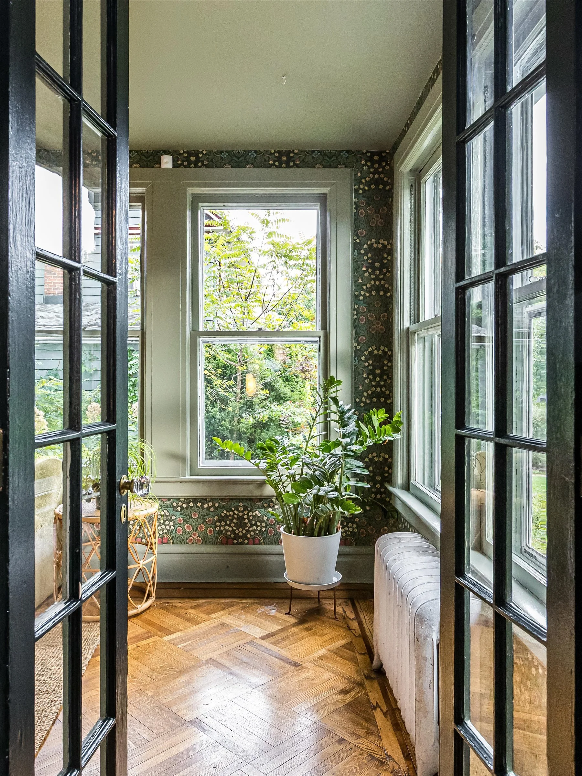
Personality in Every Detail: From playful wallpaper in the guest bath to beautiful vintage glass sconces in the living room, thoughtful design choices bring character, warmth, and a sense of fun throughout.
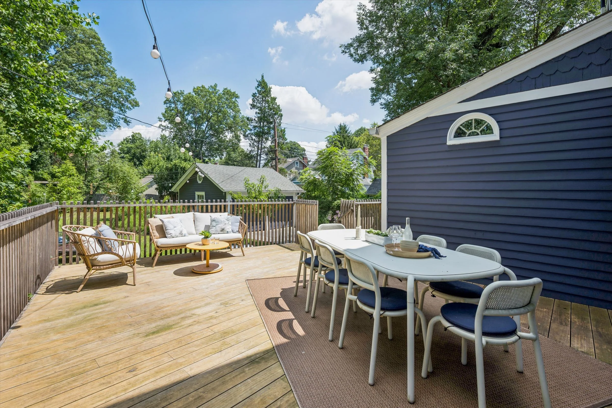
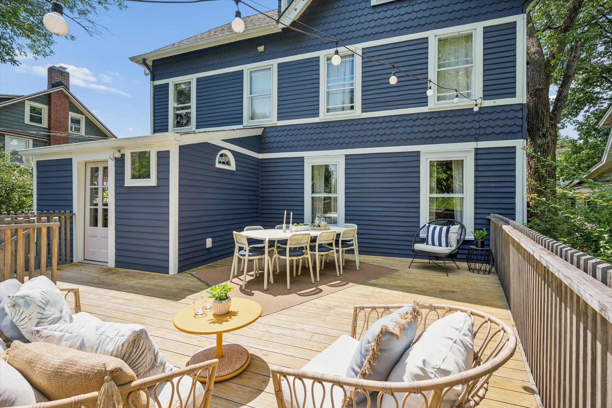
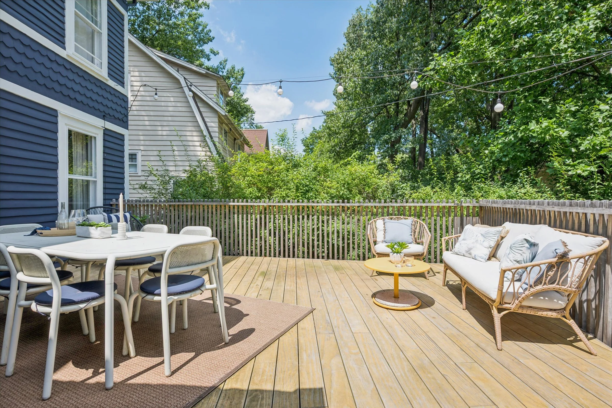
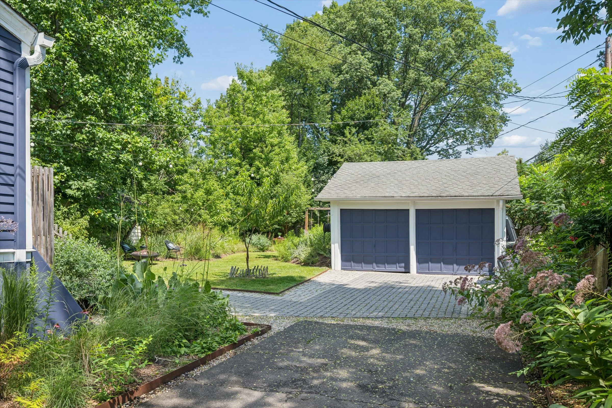
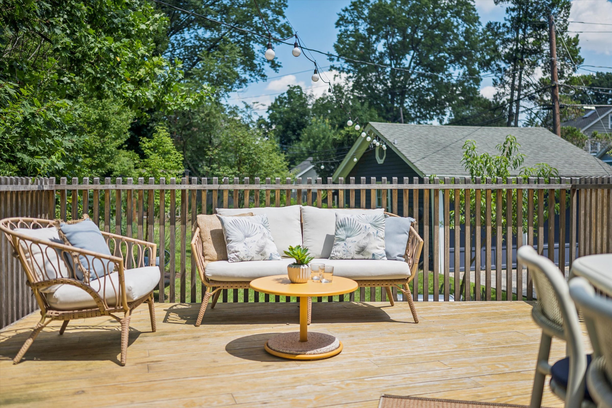
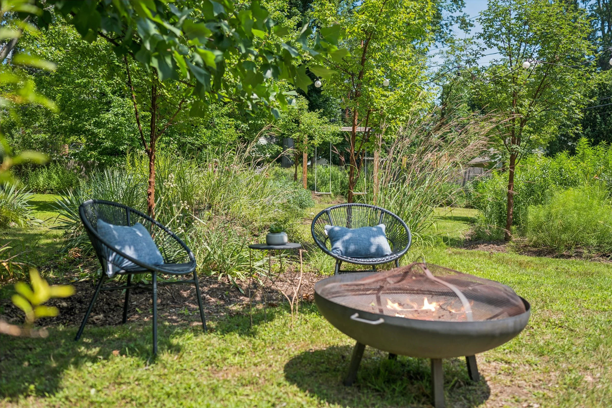
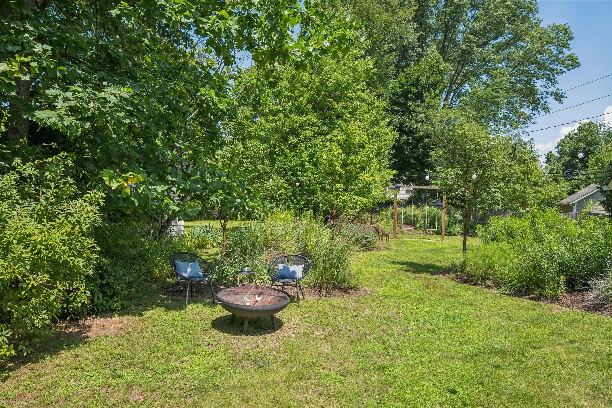
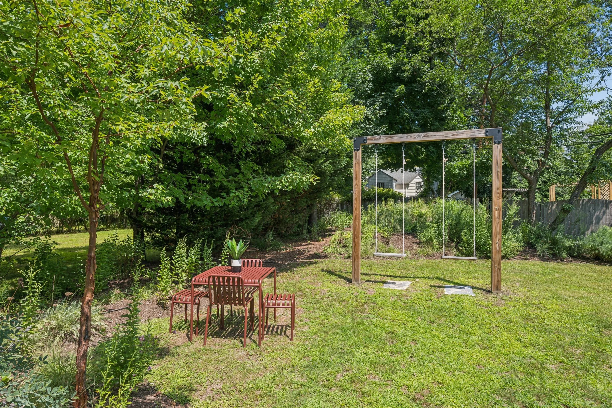
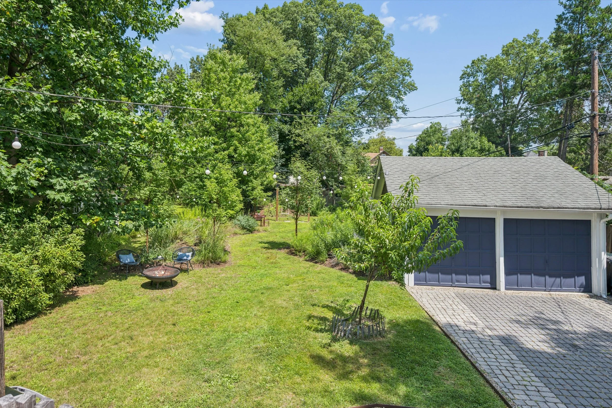
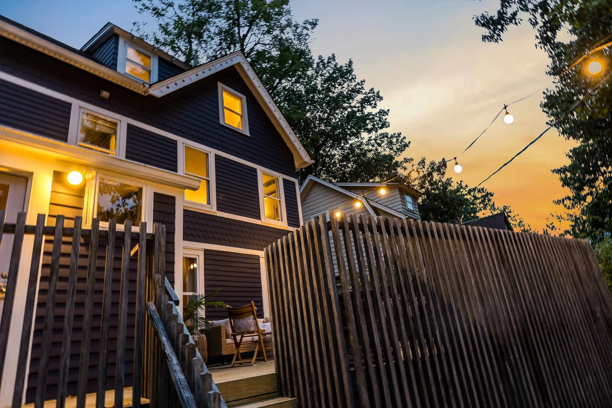
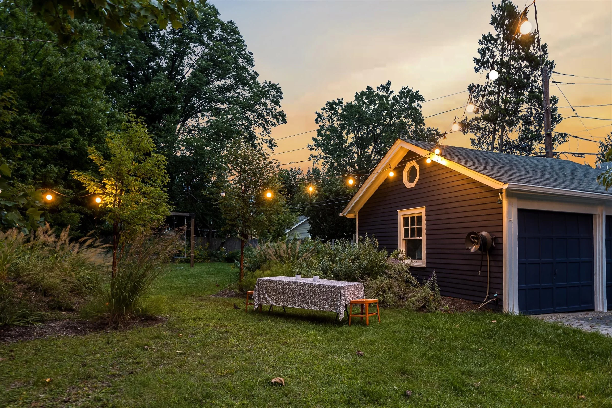
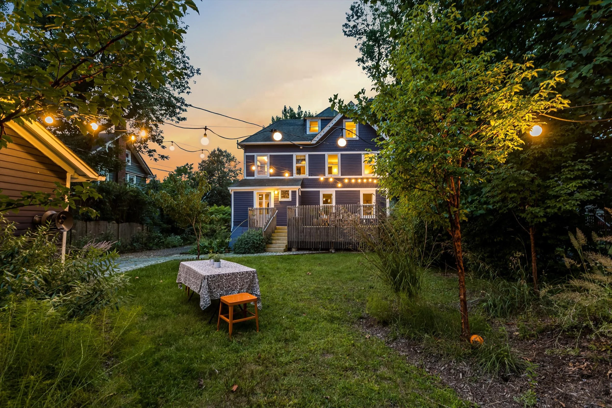
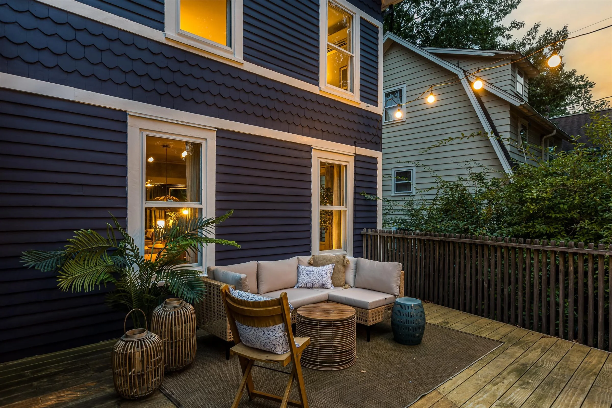
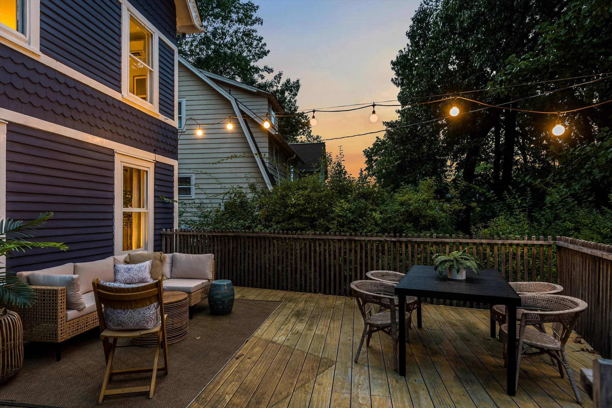
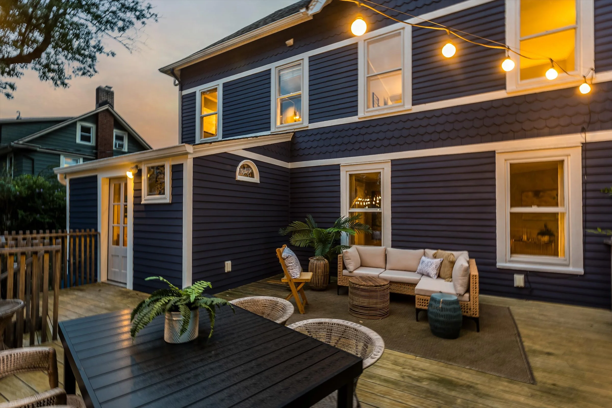
Dreamy Outdoor Living: The backyard feels like a natural extension of the home and has provided the perfect setting for countless dinner parties, celebrations, and evenings spent outside.
Designed to Feel Inviting: More than simply creating beautiful interiors, every detail was chosen with one goal in mind: to make anyone who walks through the door feel welcome.
UPDATES
2026
Front stairs, railing, yard + vegetable garden improvements designed by Chambers Design / Neil Chambers
Exterior painting + pre-sale preparation by Wilber’s Home Improvements
2025
Third-floor bathroom leak repaired
Structural beam reinforced
Guest room ceiling repaired, finished + repainted
Shower door seal + plumbing components replaced
Bathroom floor/baseboard tile gap sealed
Washing machine replaced
2024
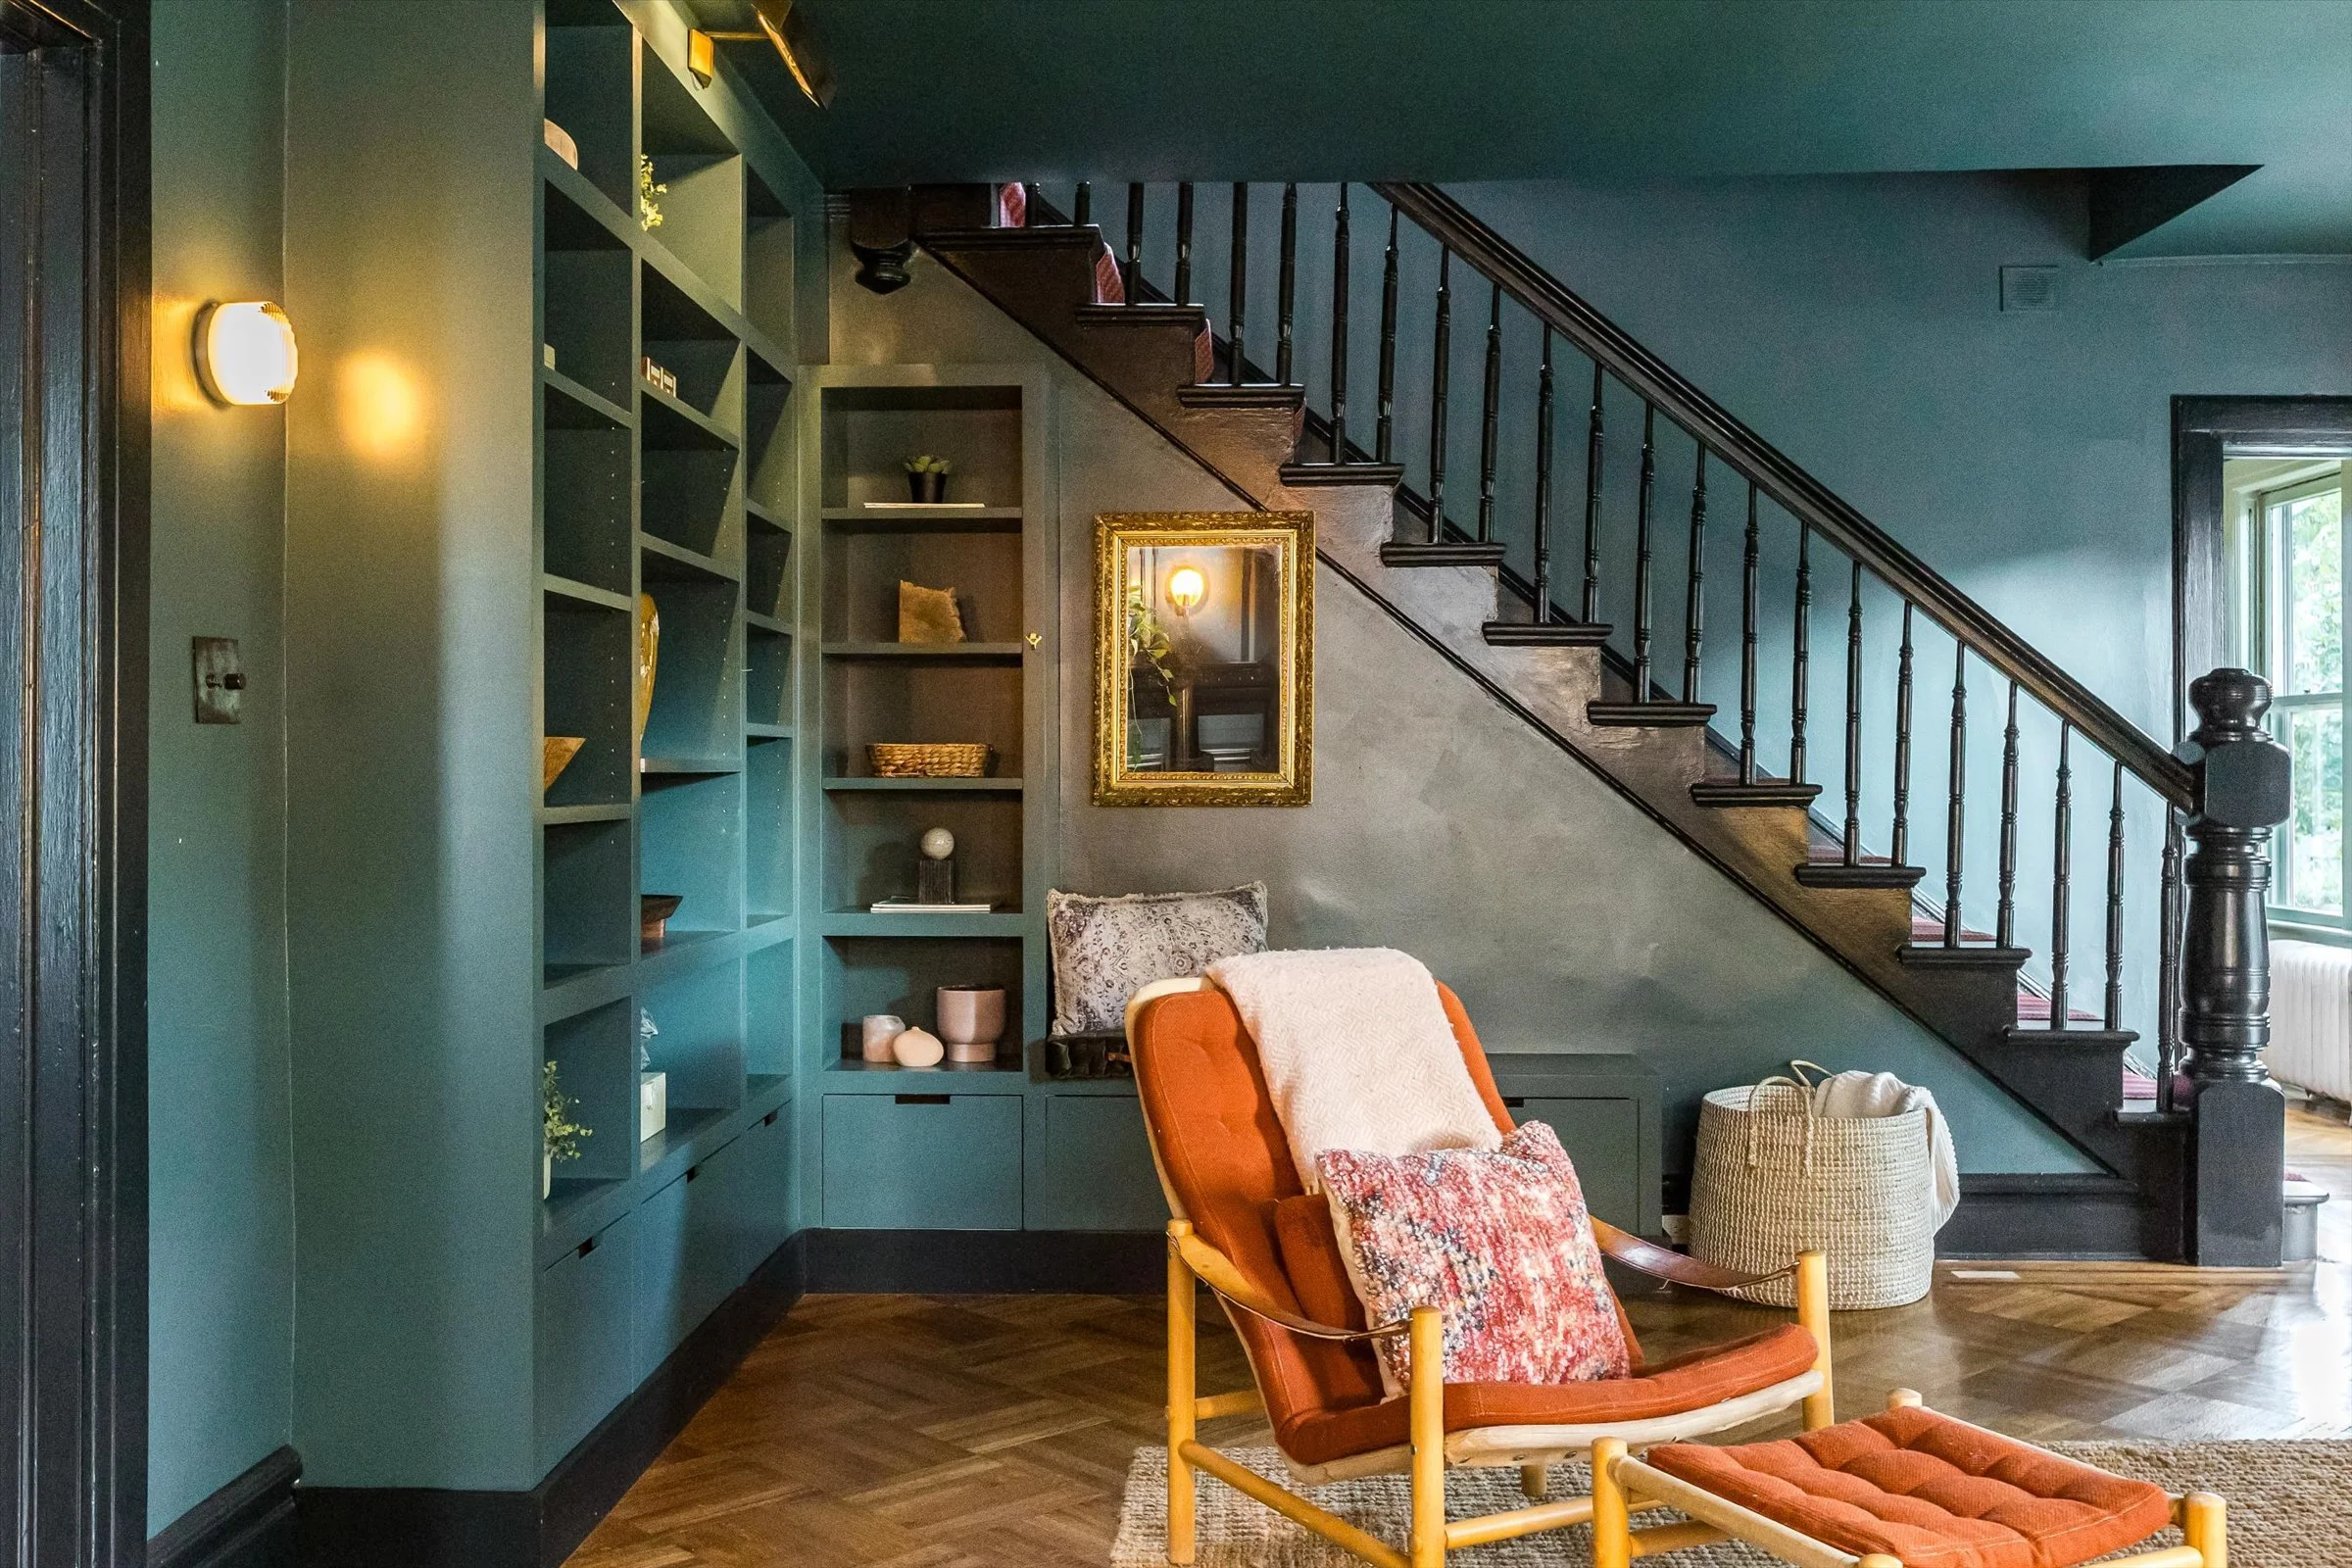
Custom living room built-in cabinetry designed by Graff Guild
Custom heavy-duty backyard swing
Deck professionally refinished + restained
Window glass repaired
Garage door repaired
2023
Fireplace surround redesigned with teal
Radiators refinished
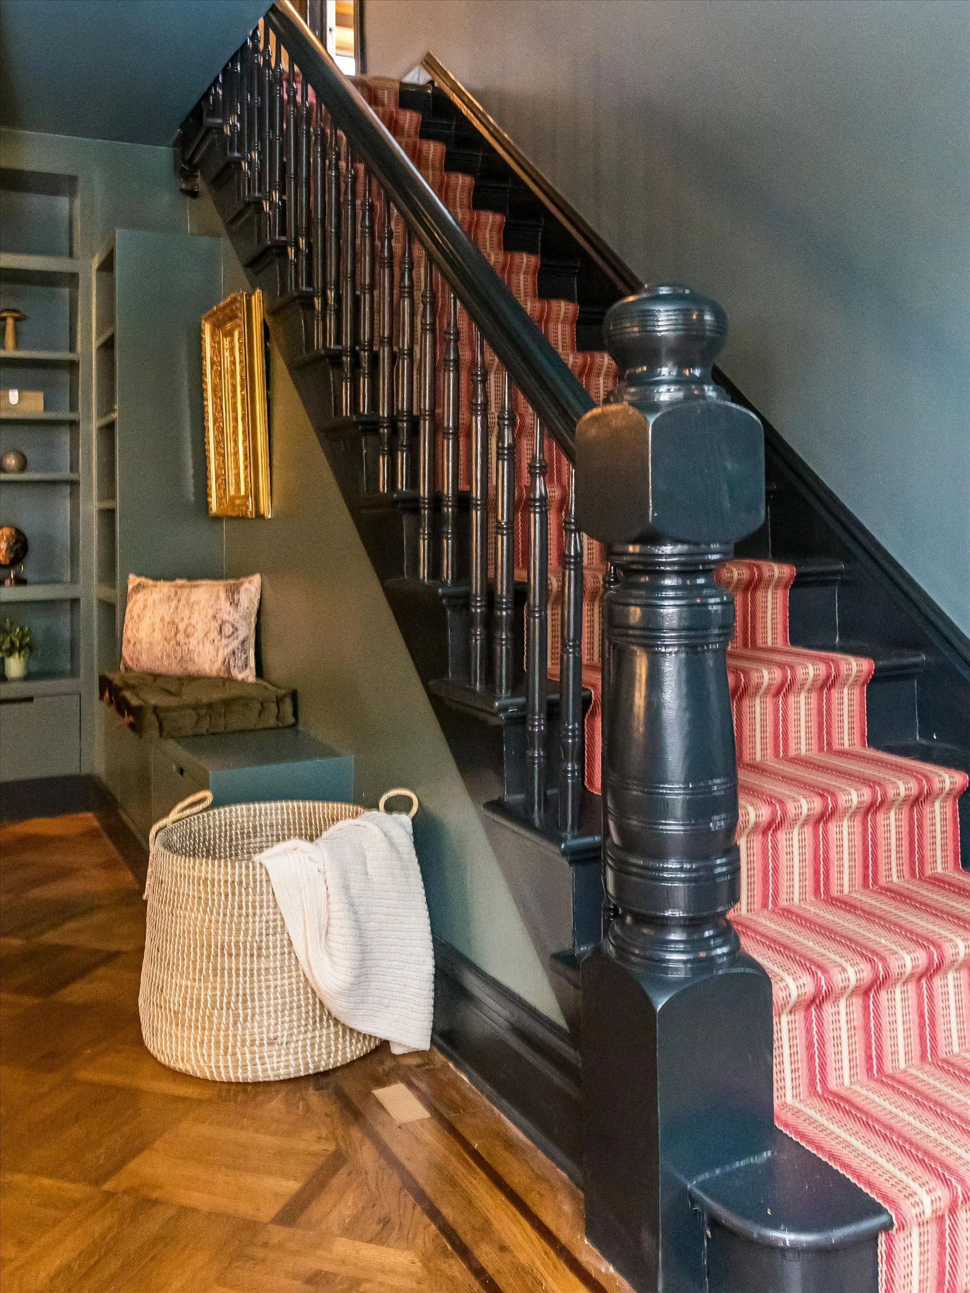
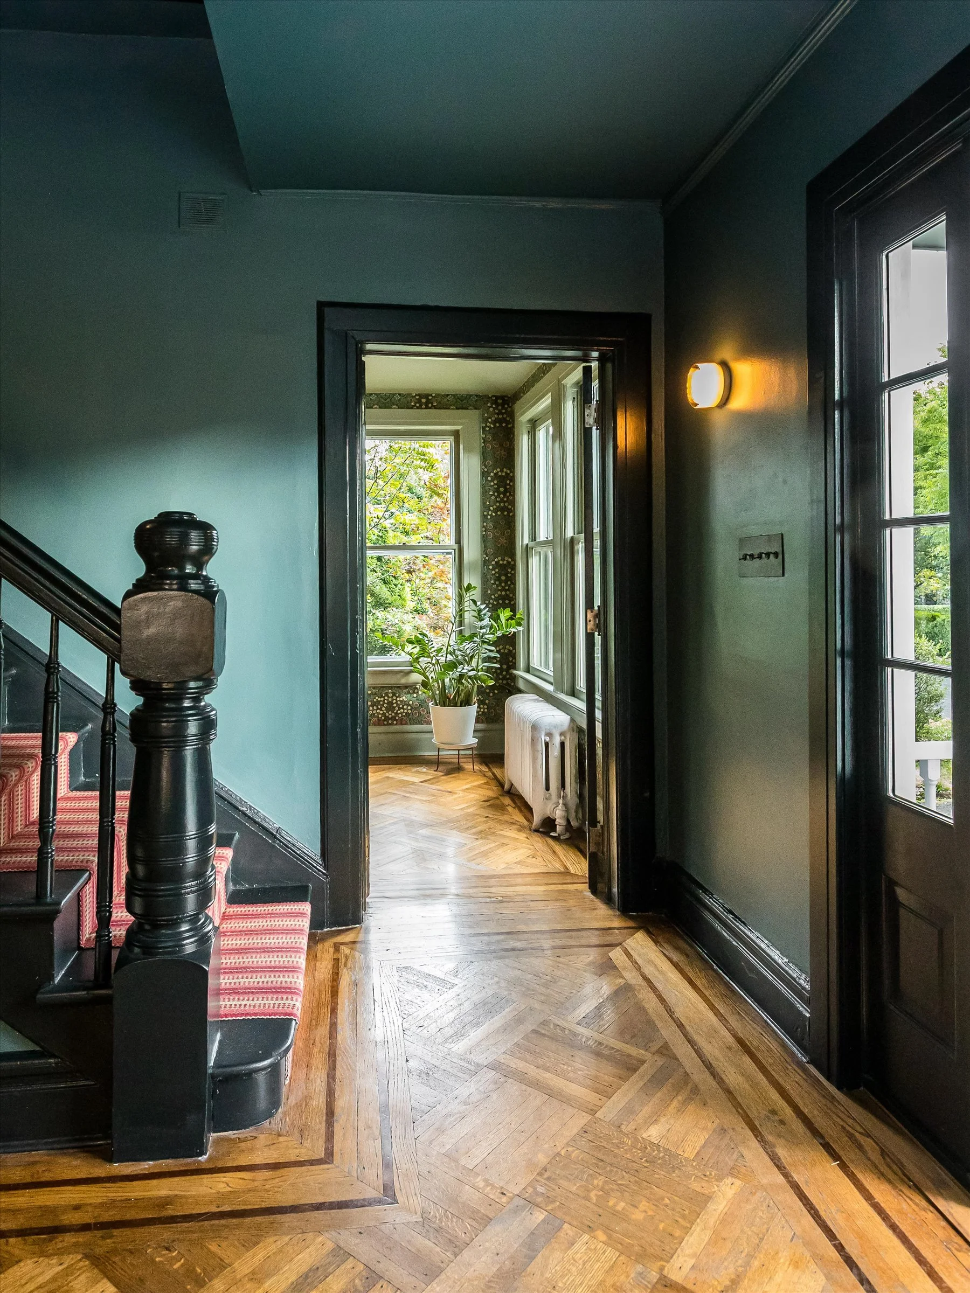
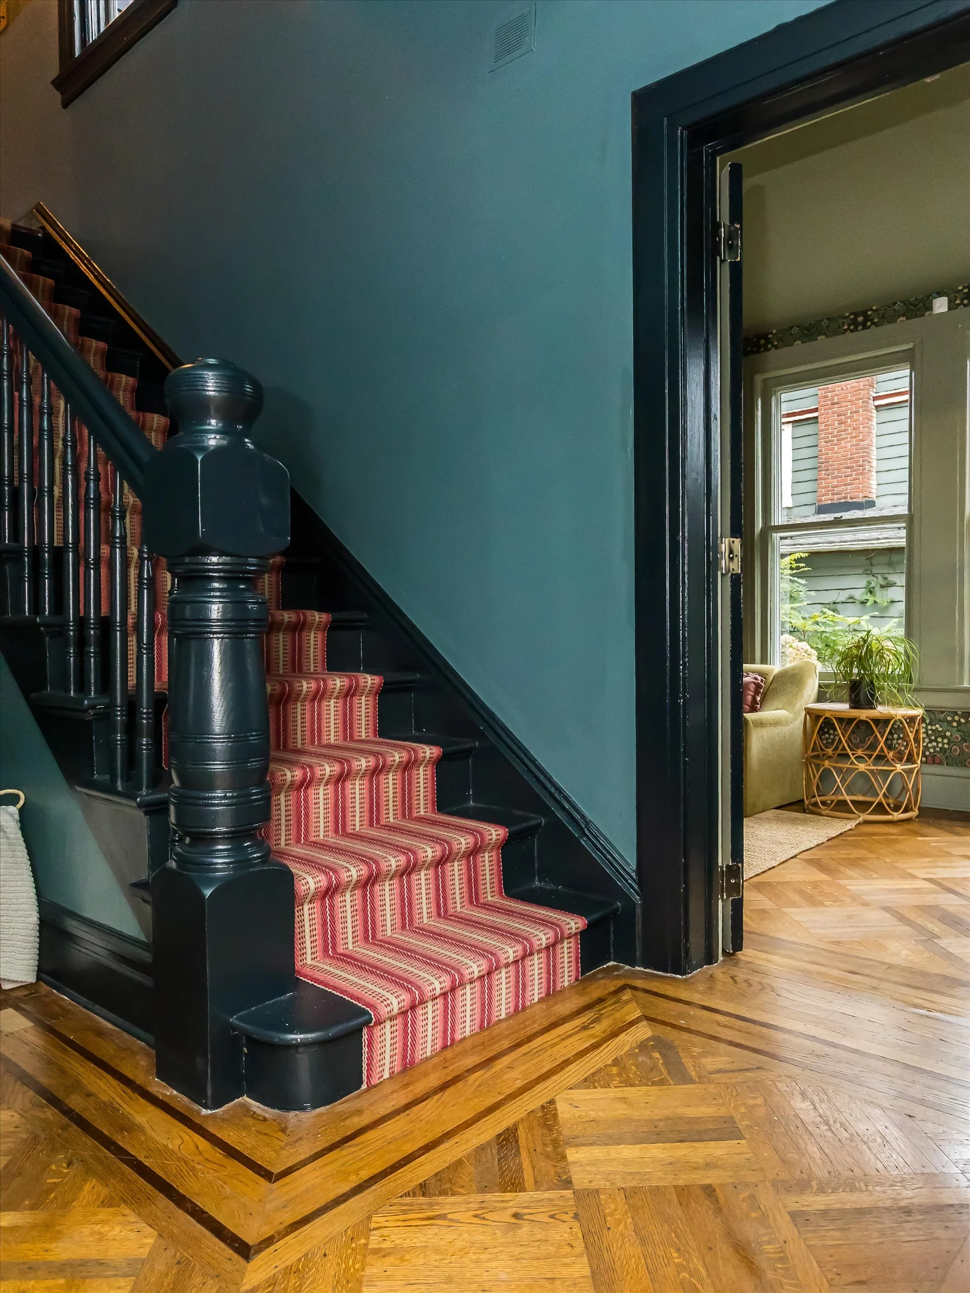
Living room painted in Farrow & Ball Inchyra Blue with Black Blue trim
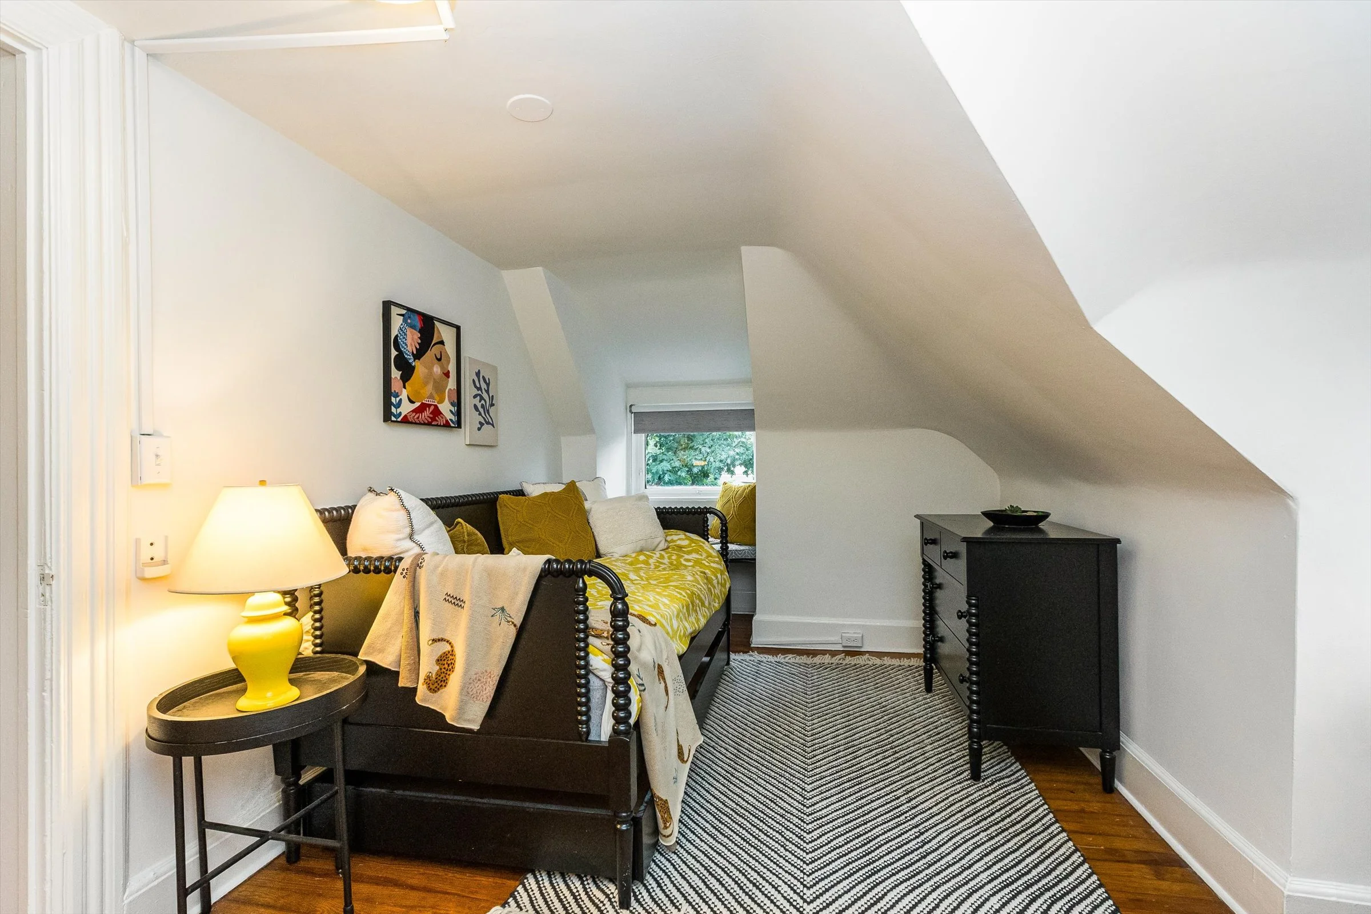
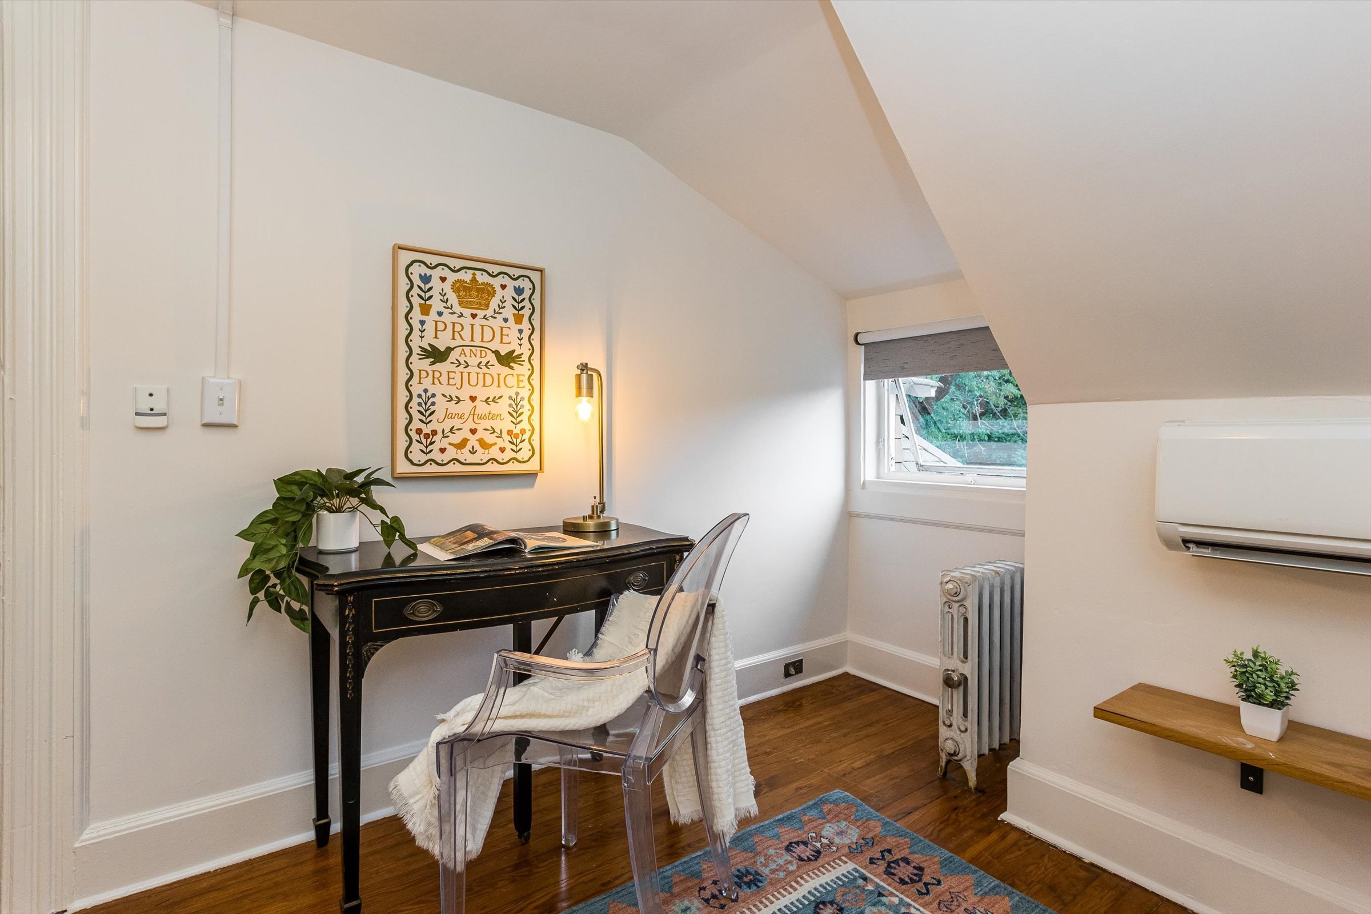
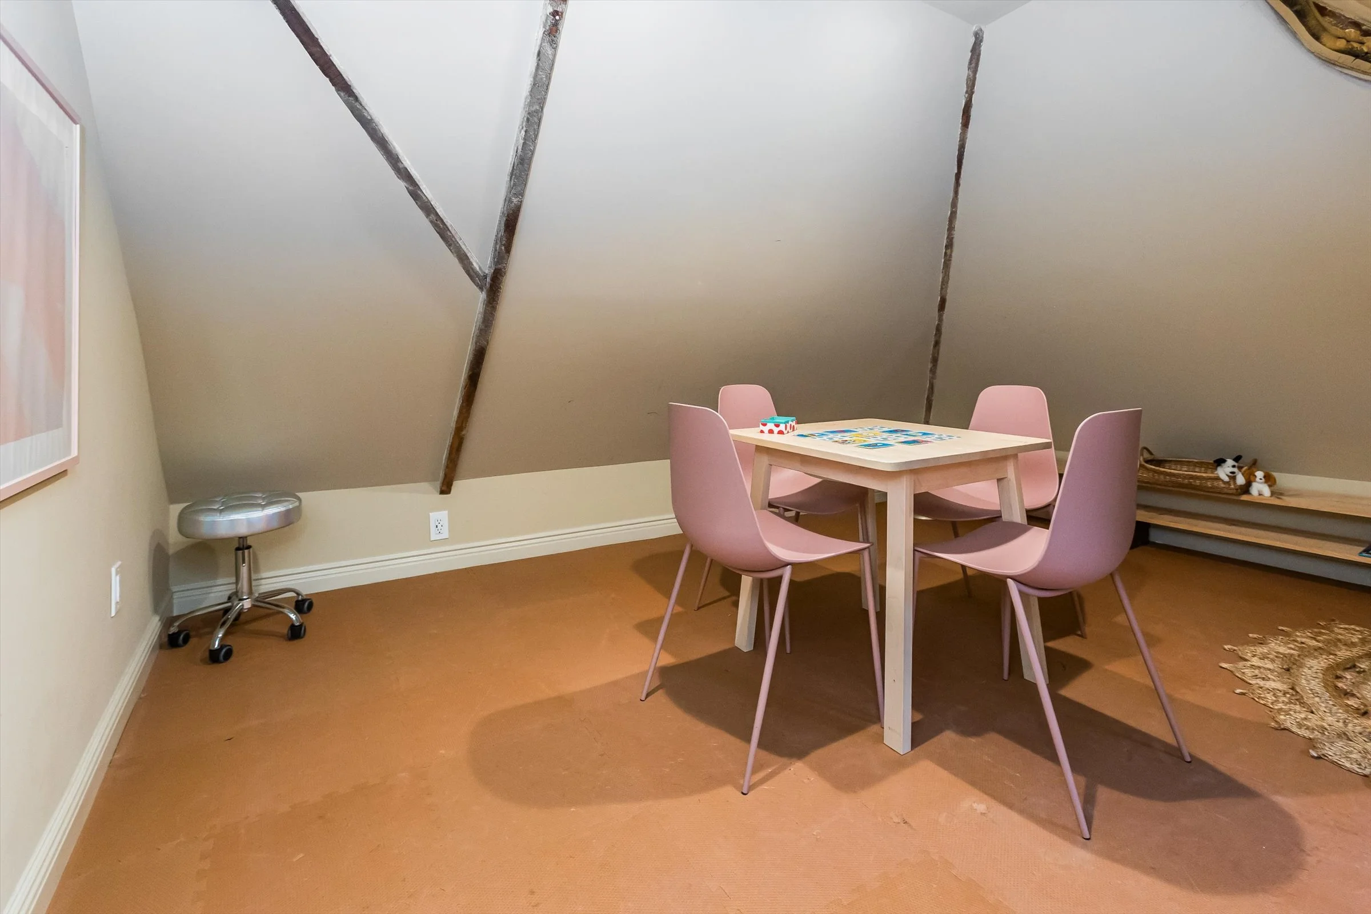
Attic renovated
Dishwasher replaced + plumbing modified for installation
2022
Whole-house HVAC + energy-efficiency upgrade completed, including:
Two Mitsubishi cold-climate heat-pump condensers
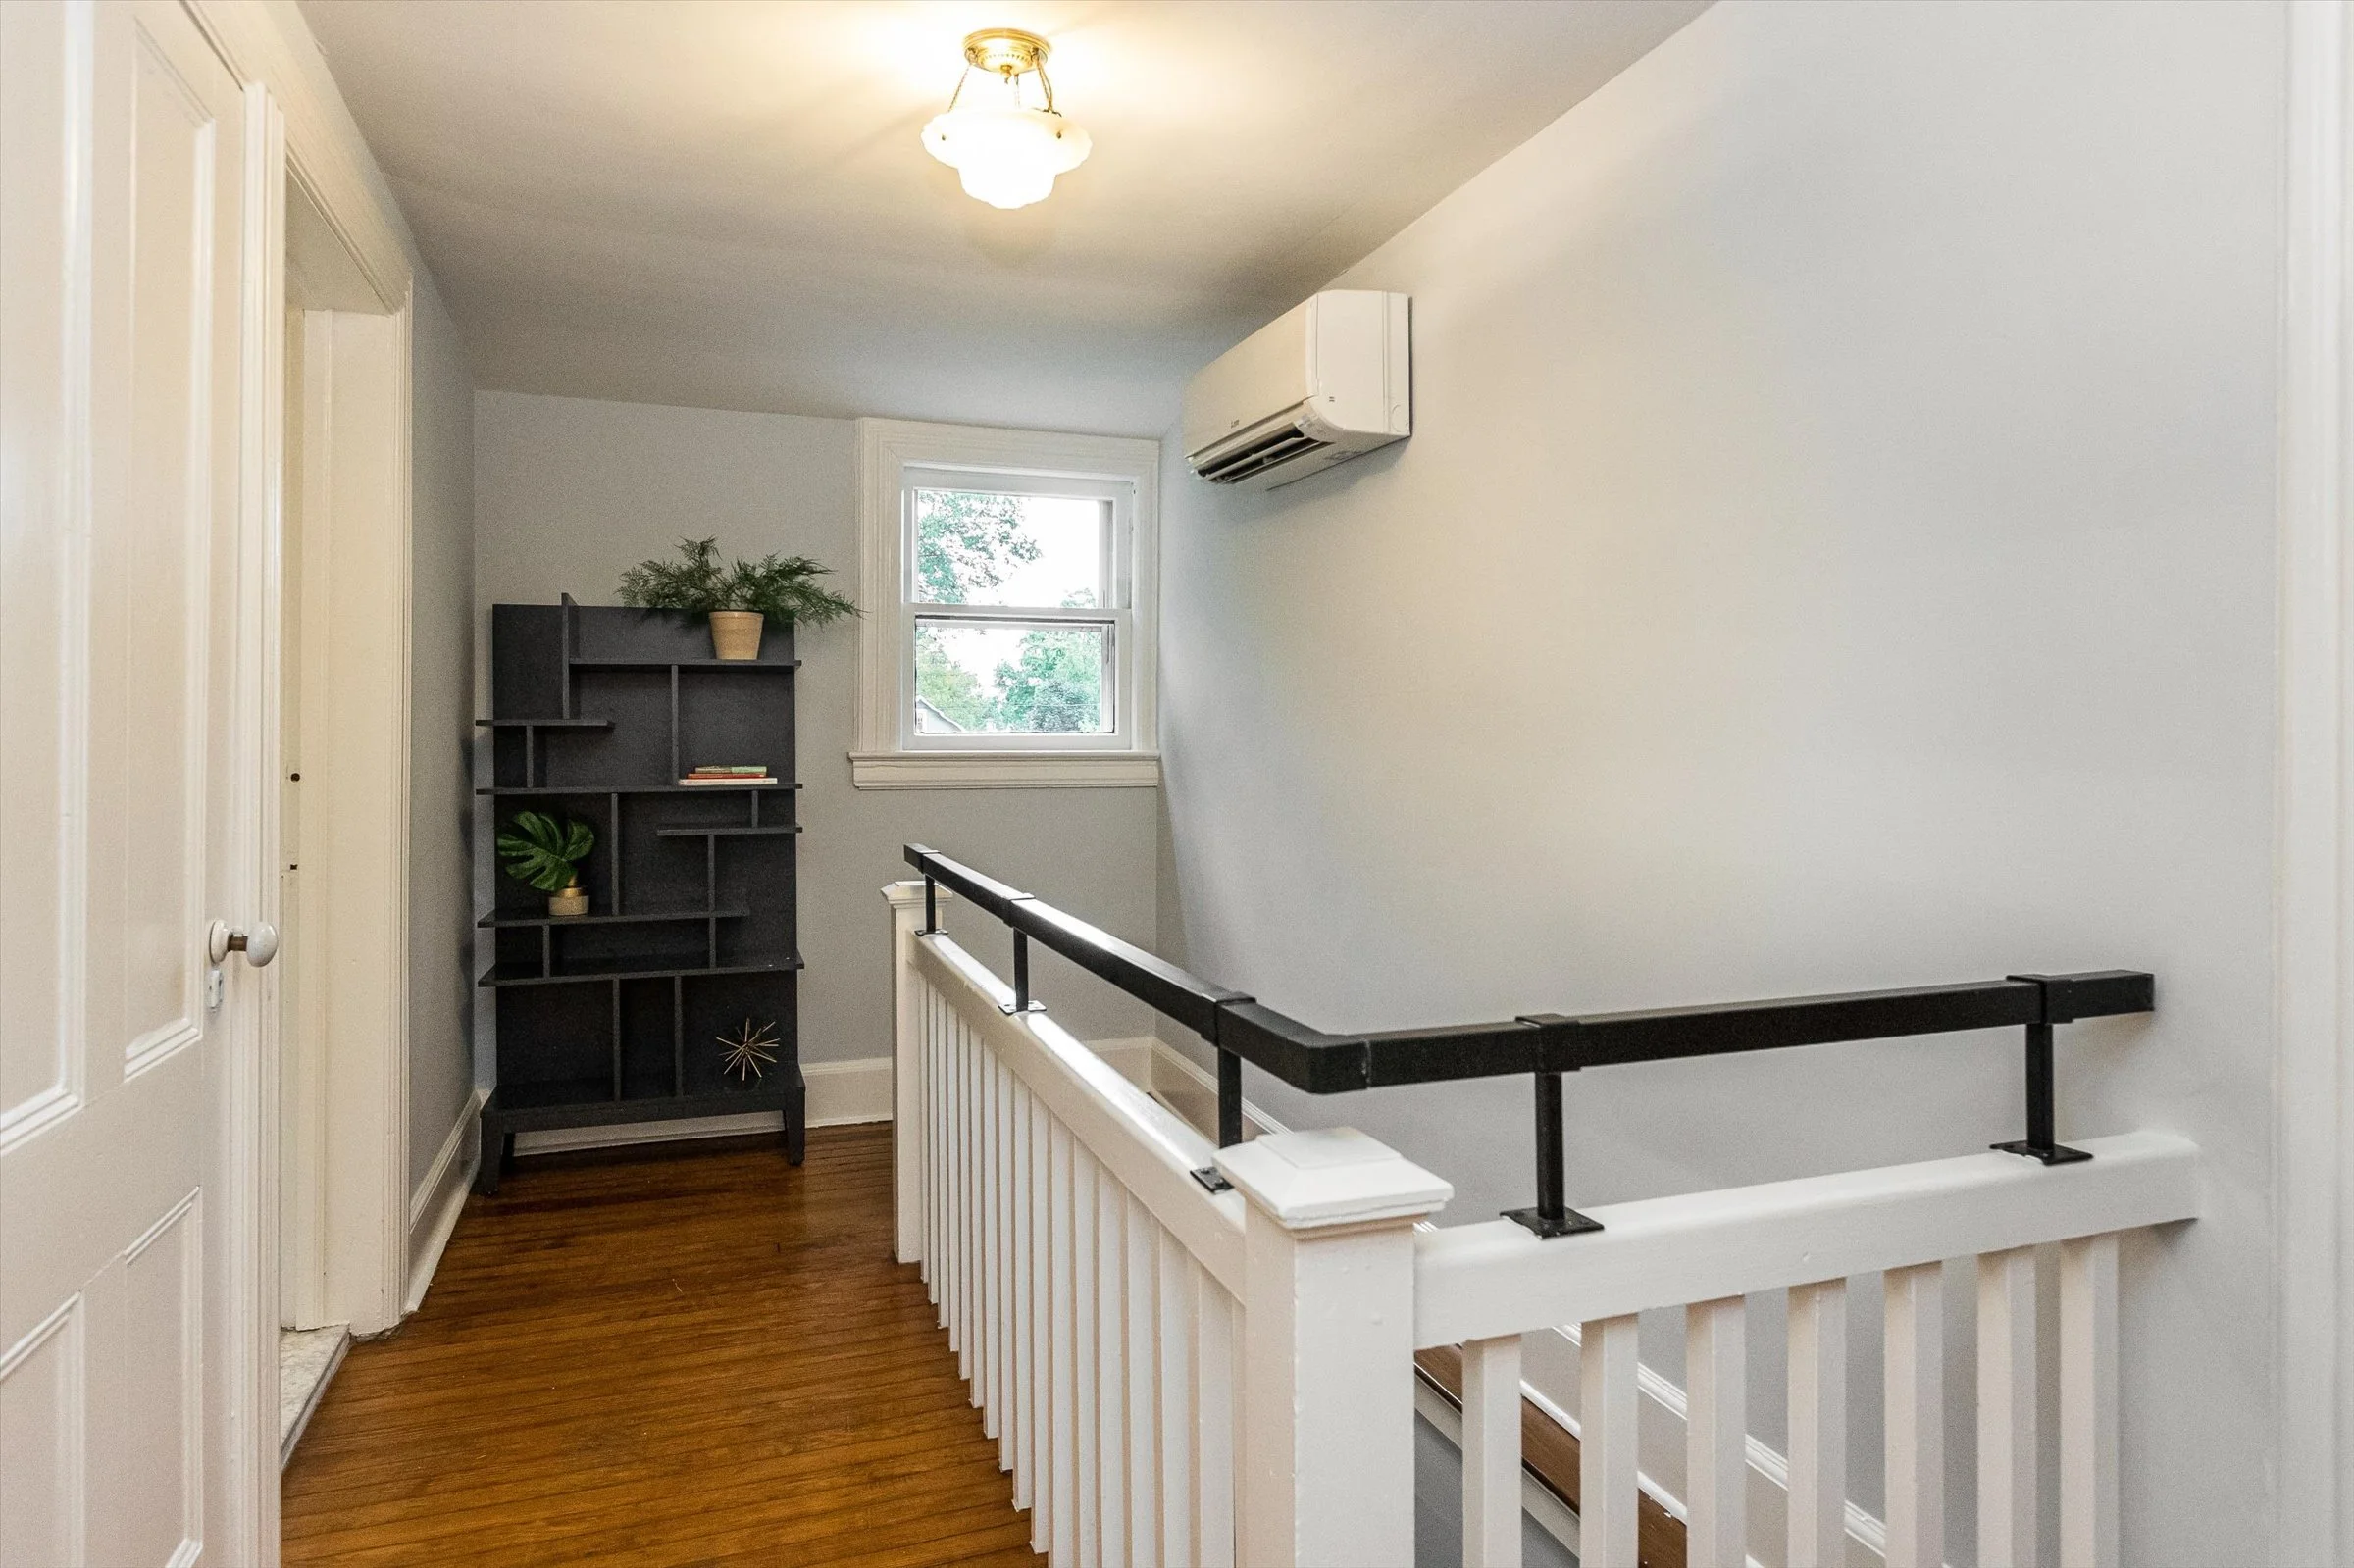
10 zoned ductless air handlers providing heating + central air
Whole-house spray-foam + cellulose insulation
50-gallon hybrid heat-pump water heater
Ongoing architectural + interior design engagement begun with Cristina Ioana Graff, AIA / Graff Guild
2021–2022
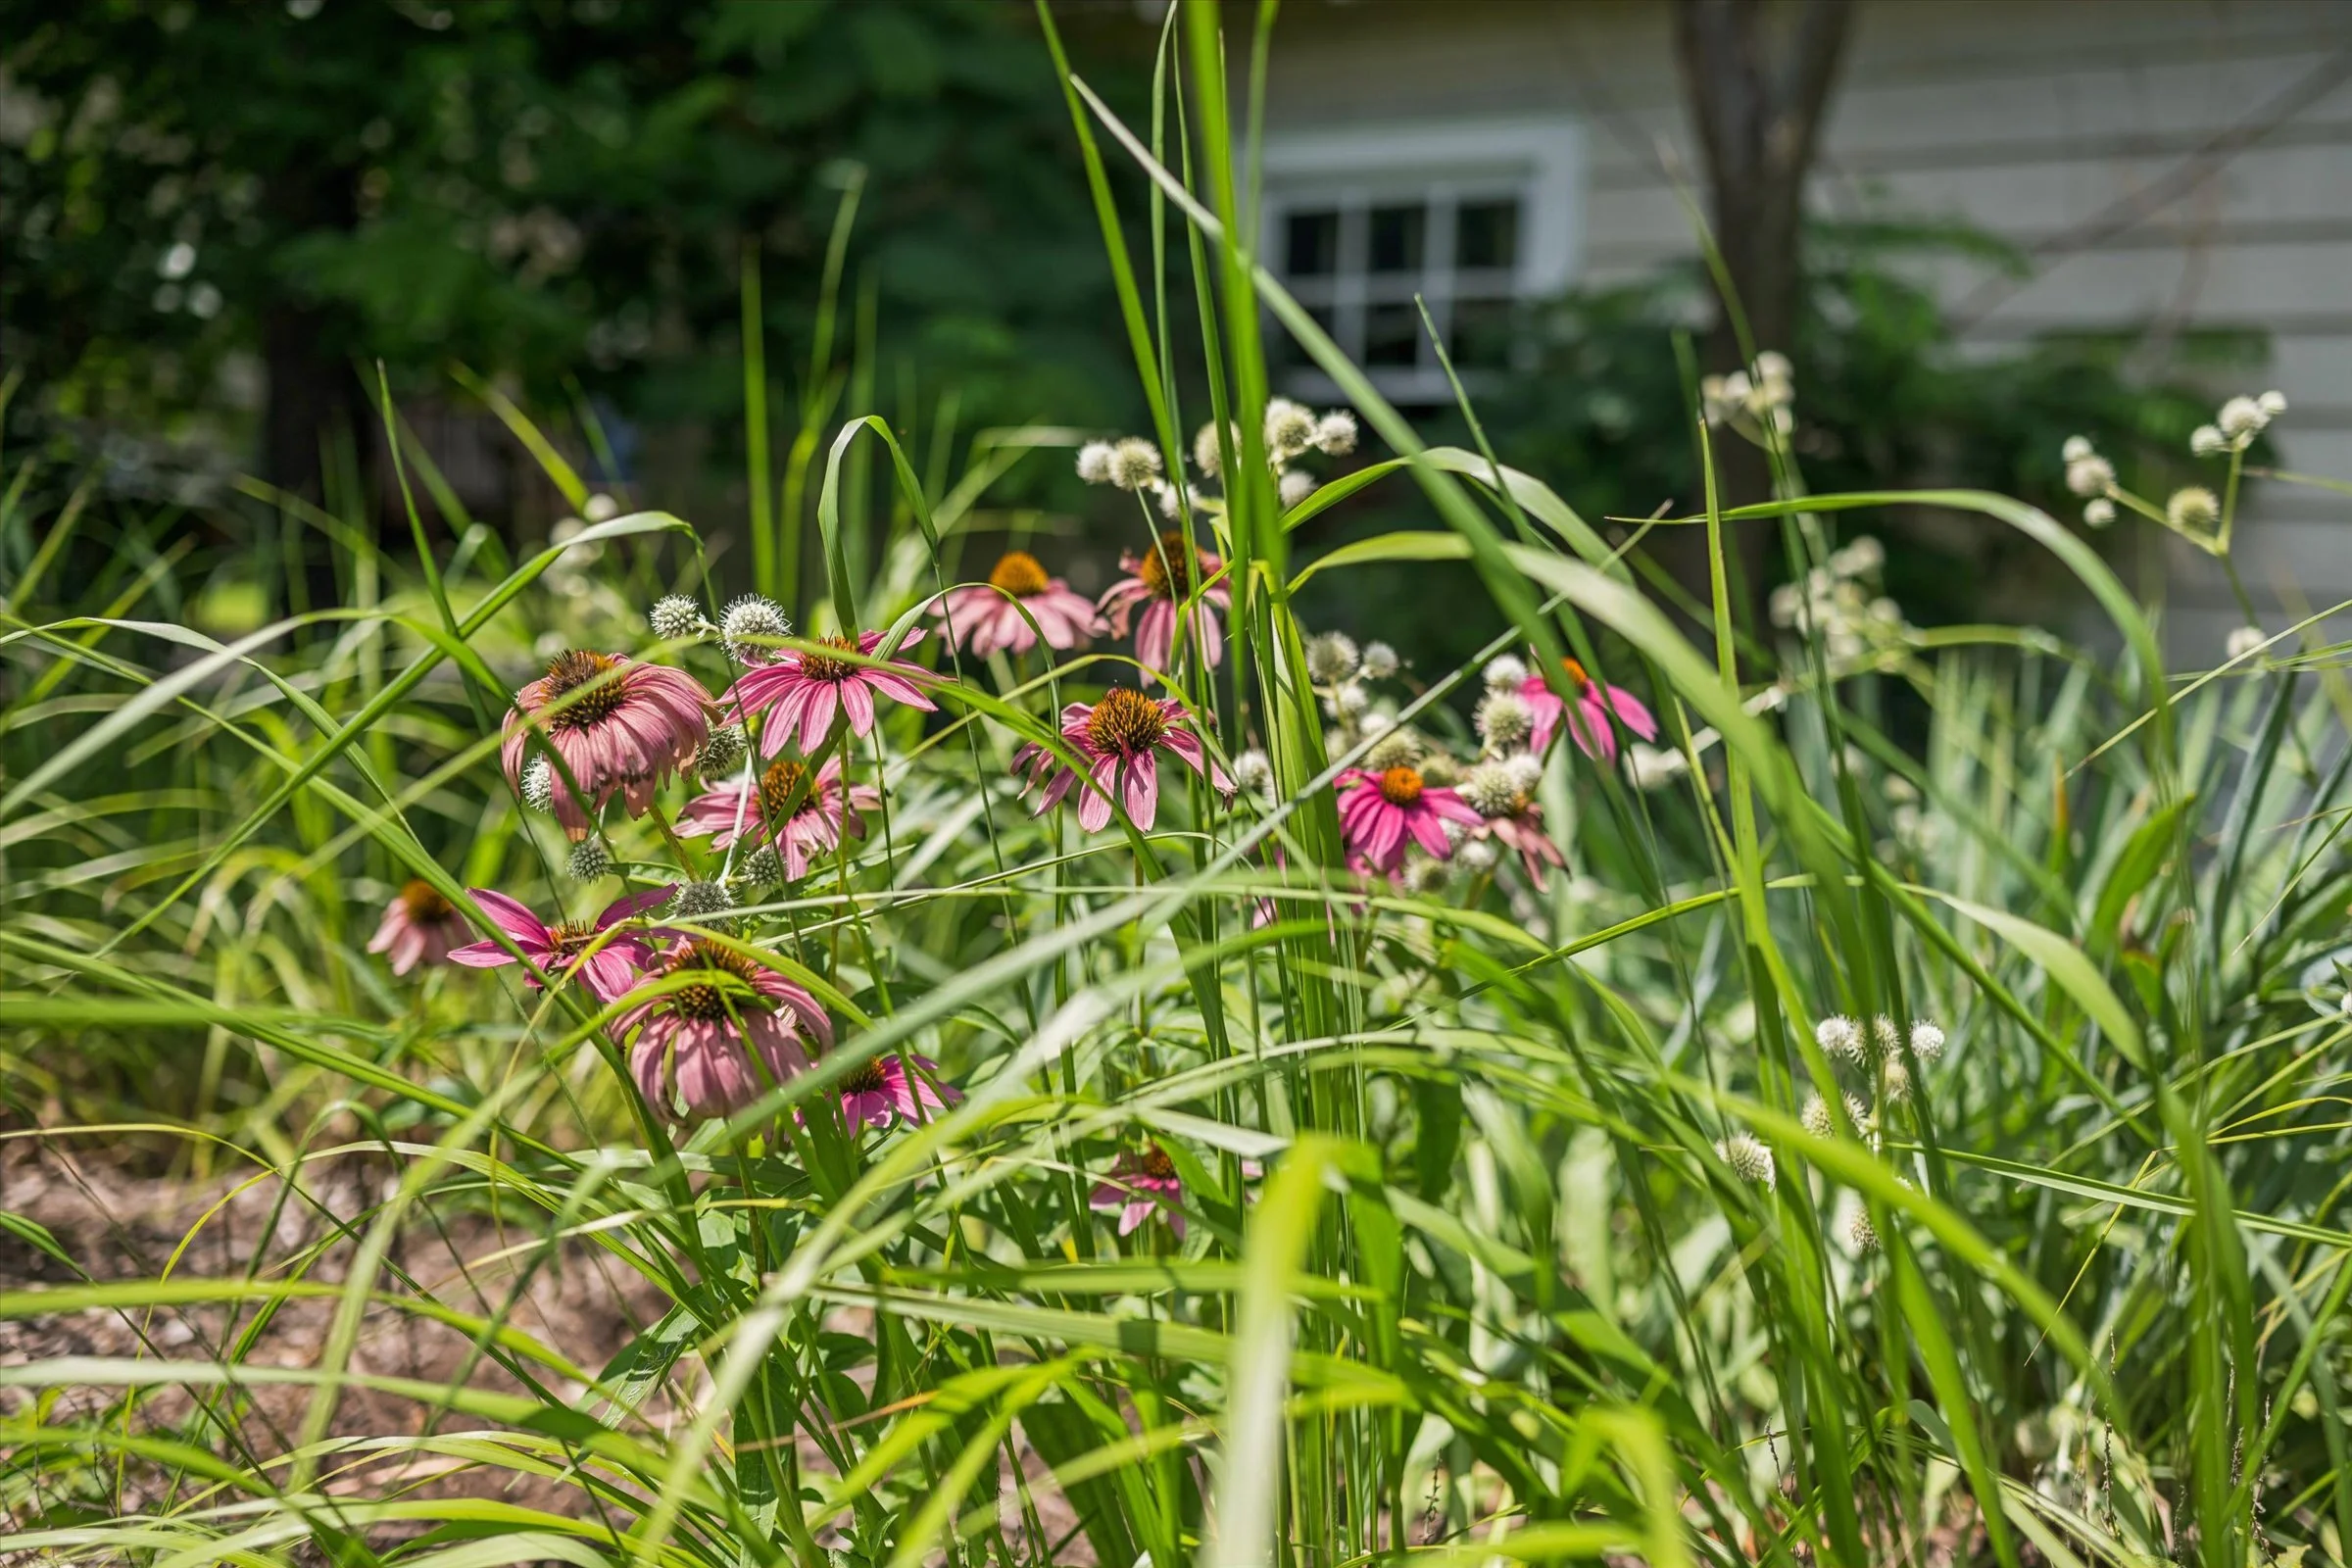
Major backyard + garden redesign by Chambers Design / Neil Chambers, including extensive new plantings and naturalistic meadow-style landscaping
Deck added
2021
Custom kitchen renovation featuring cabinetry + island by Brooklyn Millwork, Clé Tile backsplash + hand-applied Venetian plaster
Primary bathroom renovation with imported Lusso Stone vanity, custom cabinetry, Zia Tile + RH fixtures
First-floor bathroom renovation with new fixtures, lighting + wallpaper
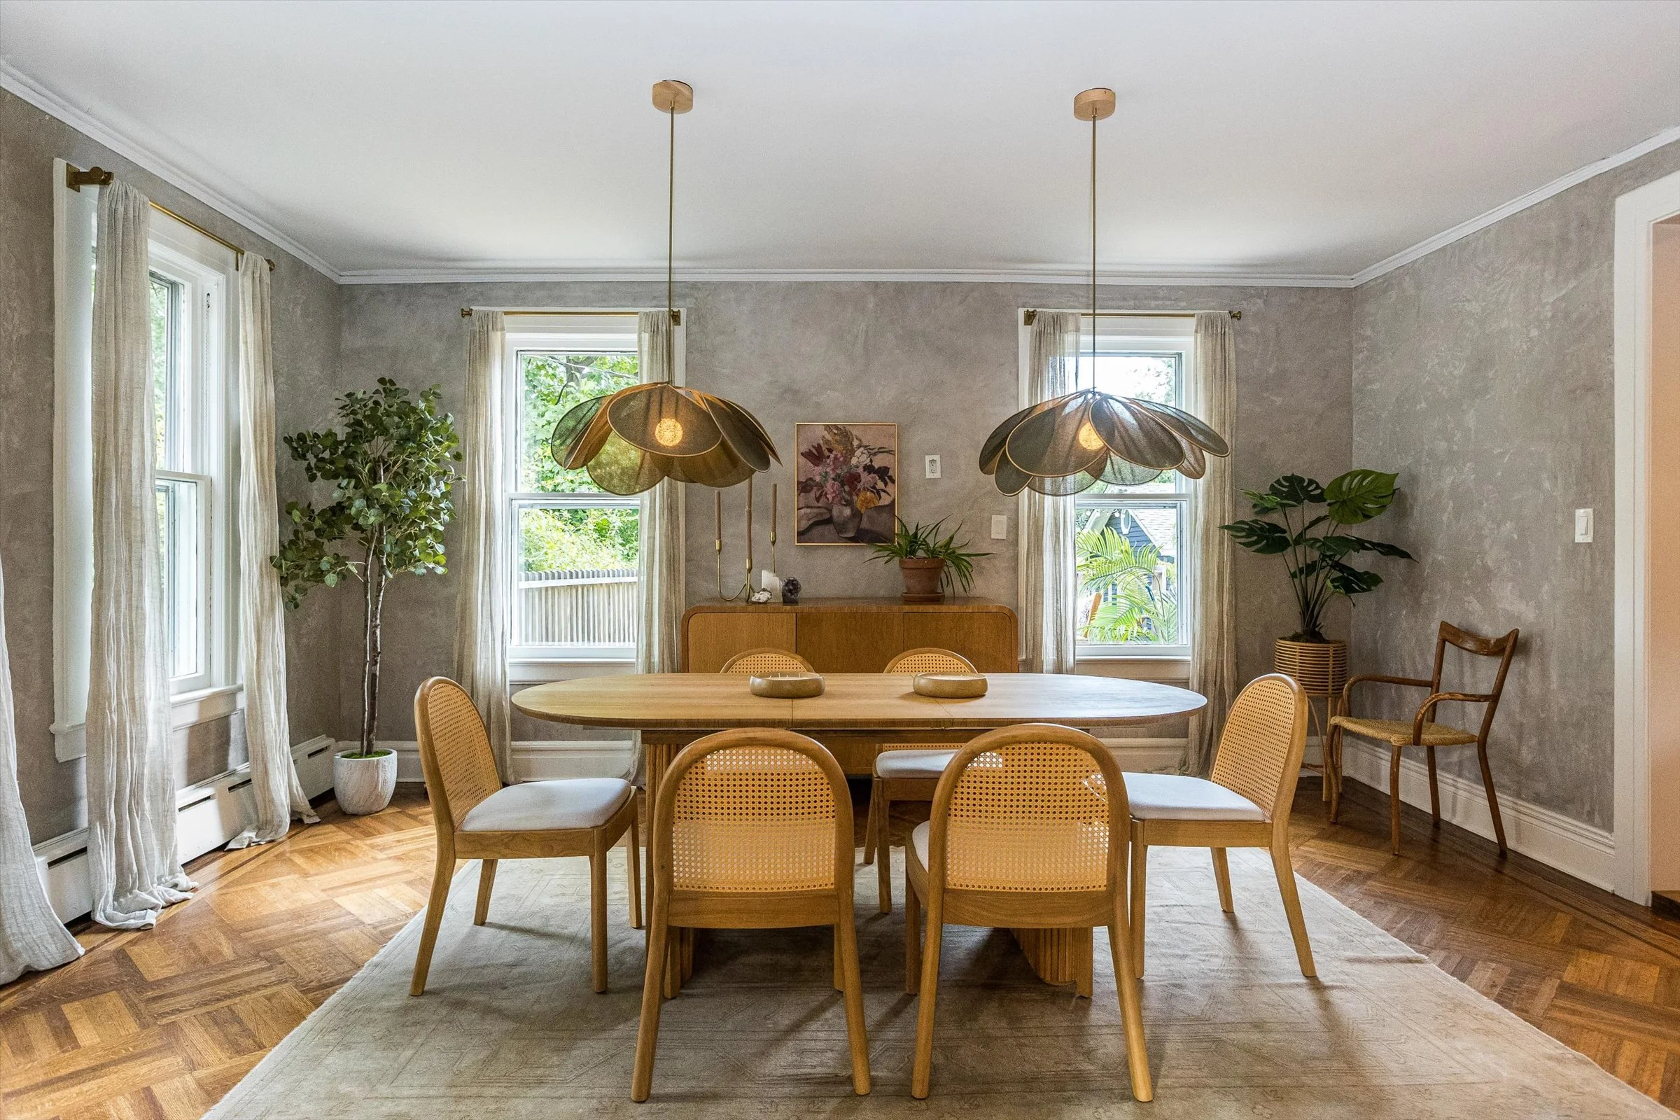
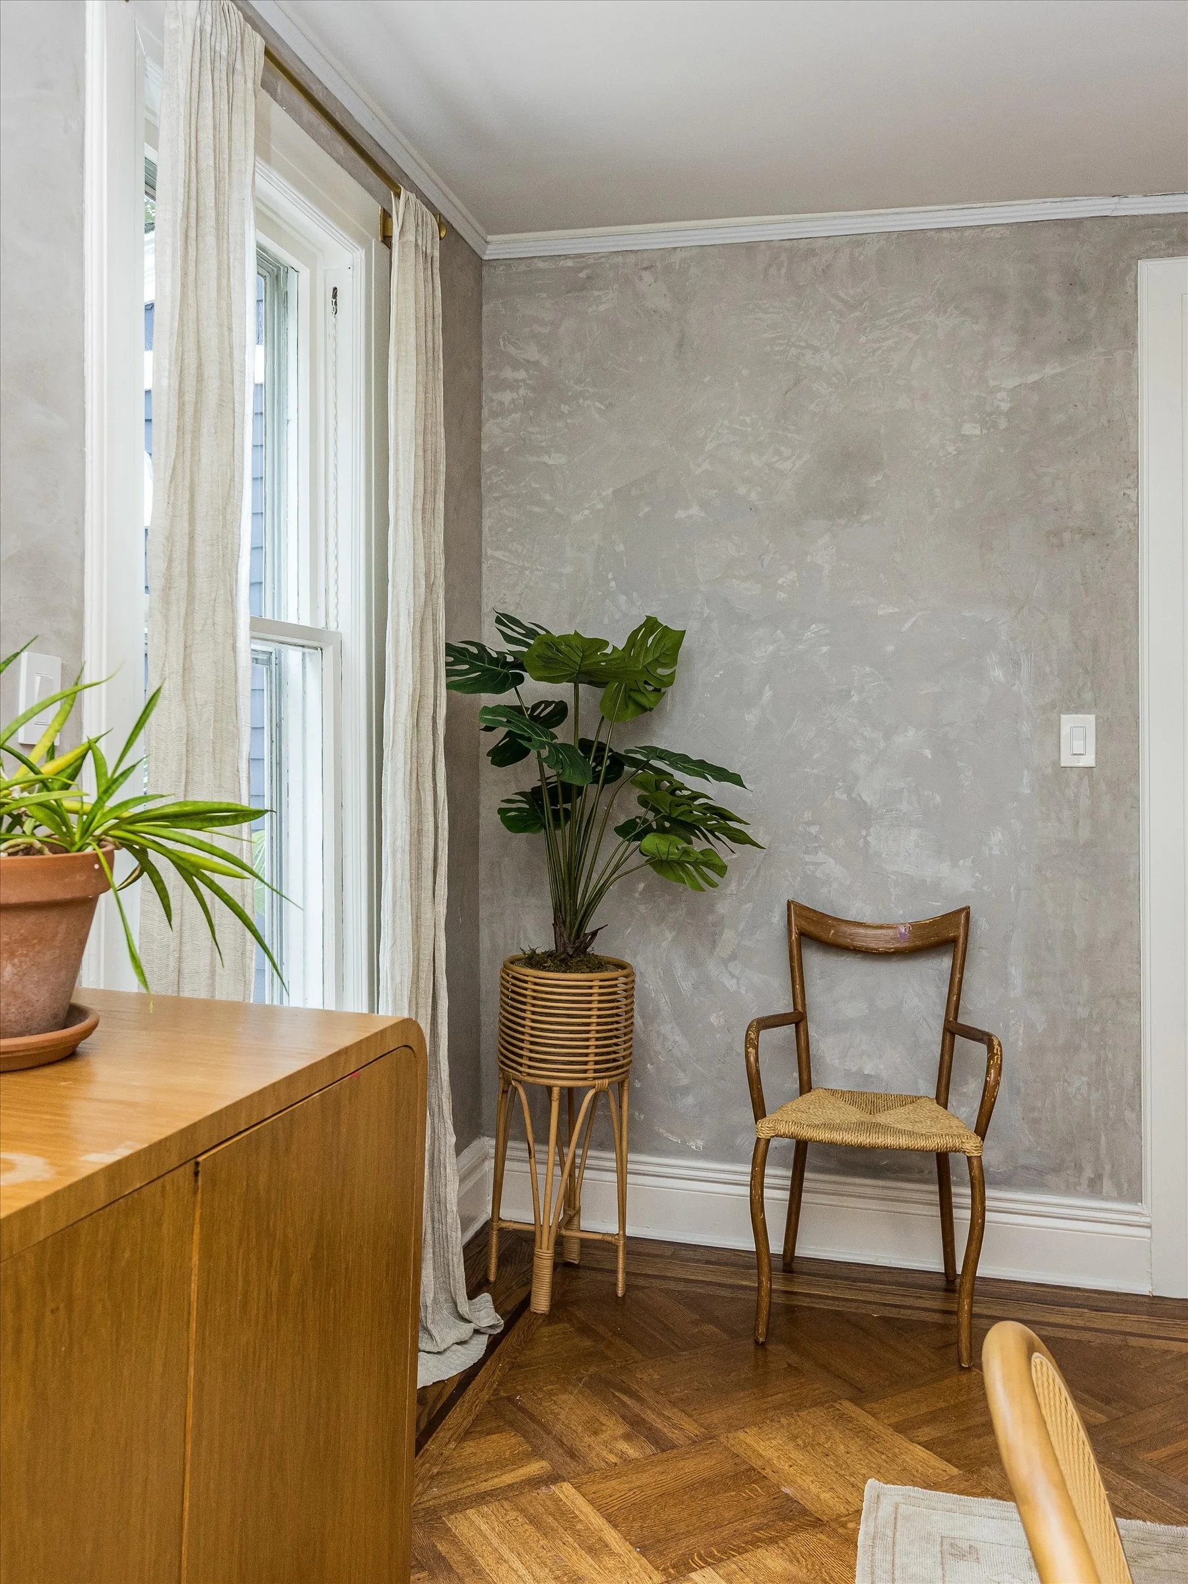
Decorative Venetian plaster added to kitchen + dining room by Jersey Ice Cream Co.
Whole-house electrical + lighting upgrades completed
2020
New front door + matching sidelights
Whole-house interior design, renovation coordination + furnishing project begun with Jenny J. Norris Interiors
APPROXIMATE MONTHLY UTILITIES
Electric: and Gas:
$814
Water:
$34
Downloadable Documents

Map

Contact Information

VANESSA POLLOCK
Founder
Realtor® / Sales Associate
Direct: (973) 544-8484
Office: (973) 376-0033
Keller Williams Premier Properties
518 Millburn Avenue, Short Hills NJ