73 Harding Drive
Dear Future Homeowners,
Twenty-two years ago, we arrived from Brooklyn looking for a new house for ourselves and our 14-month-old daughter. What we found what so much more than a house! It has been a cherished home!
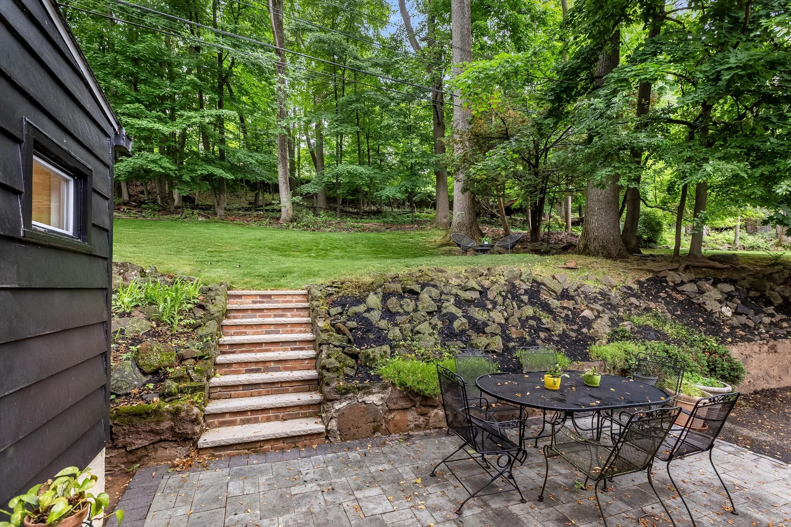
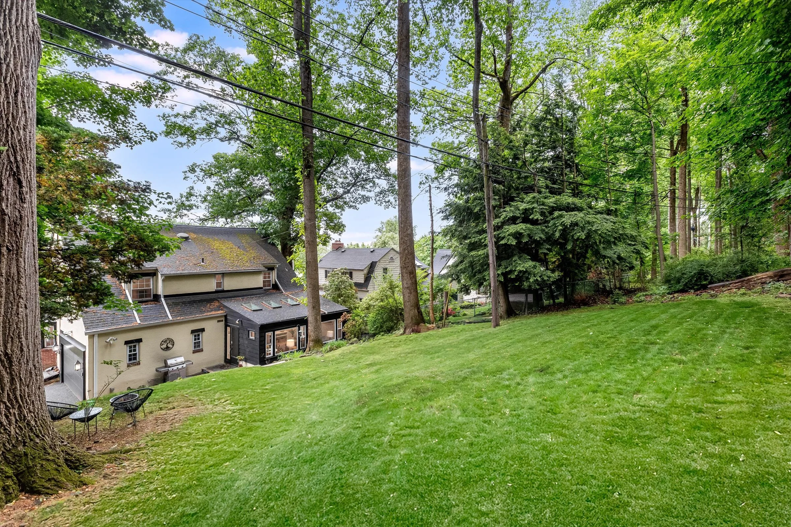
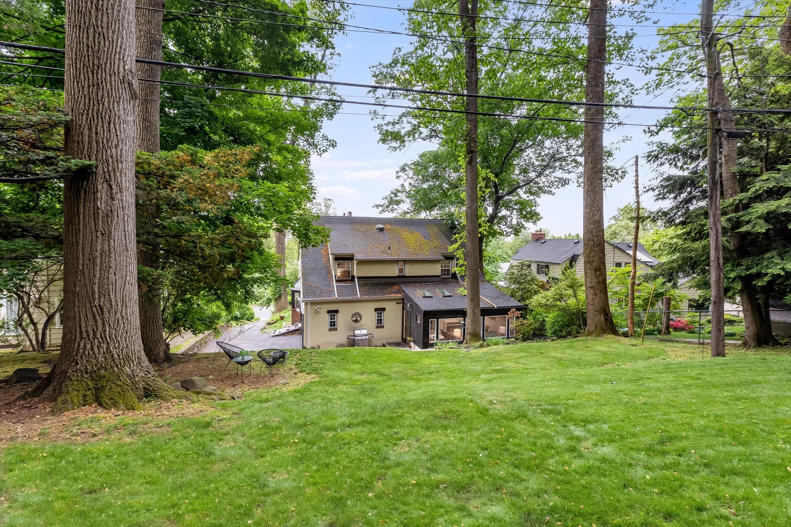
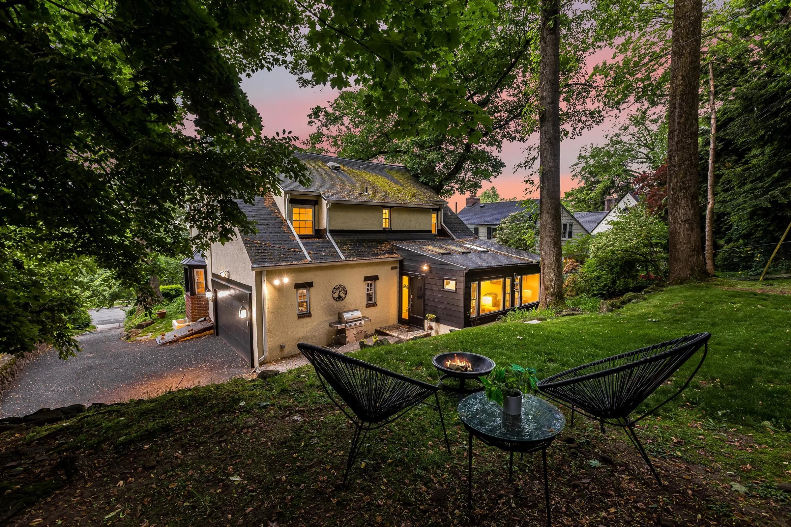
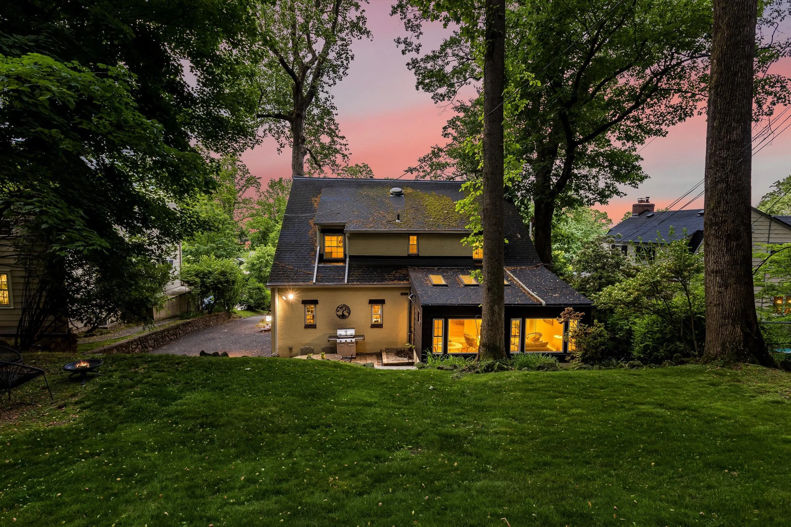
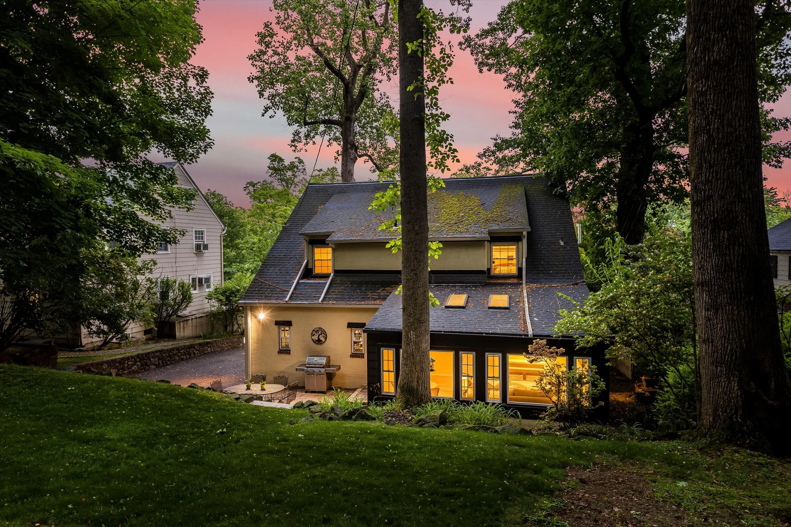
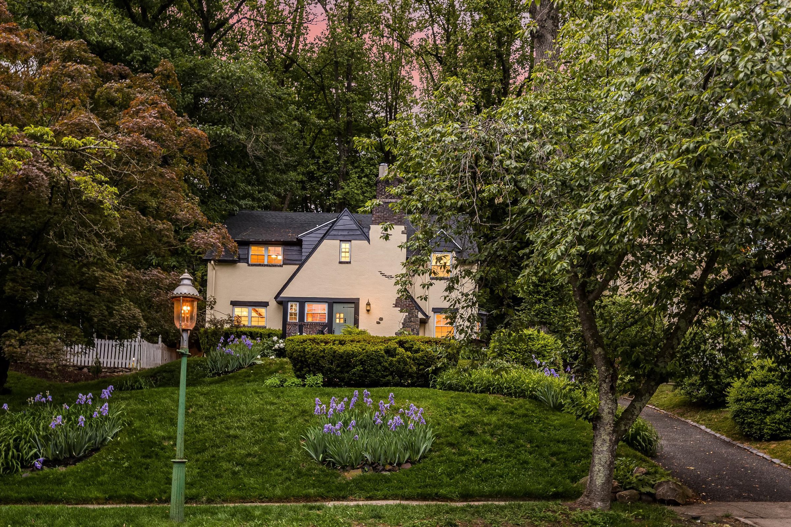
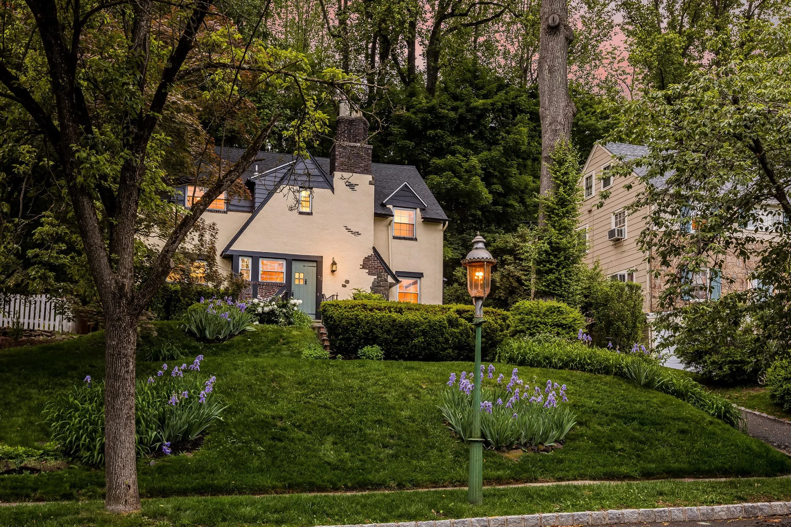
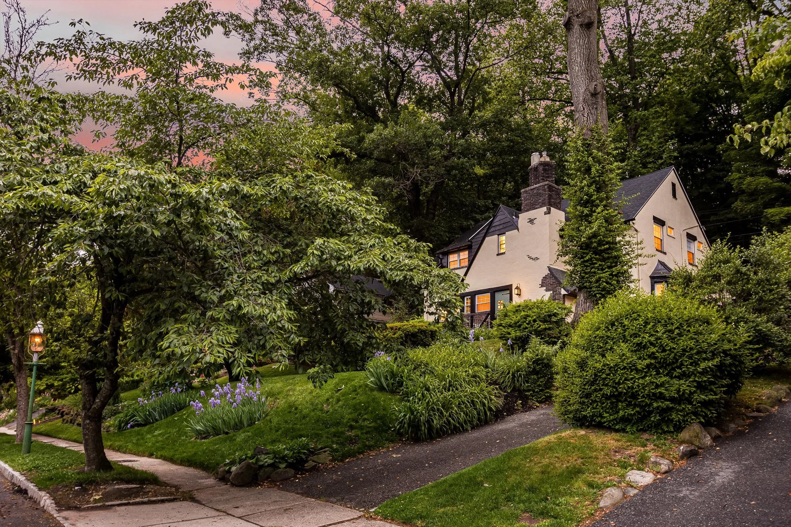
The light! Everywhere – in every room. The magnificent garden inherited from the previous owners who lovingly left us three seasons of blooms. The space – plenty for playing and entertaining and working. The views: out the front windows the expanse of New York City’s skyline and out the back windows, park-like woods. We are lucky to have no house directly behind us, allowing us to be a part of a gorgeous and friendly suburban neighborhood while enjoying views typically reserved for a much larger property. In fact, our backyard sported both a swingset with a climbing wall AND a large trampoline for all of our daughter’s growing up years!
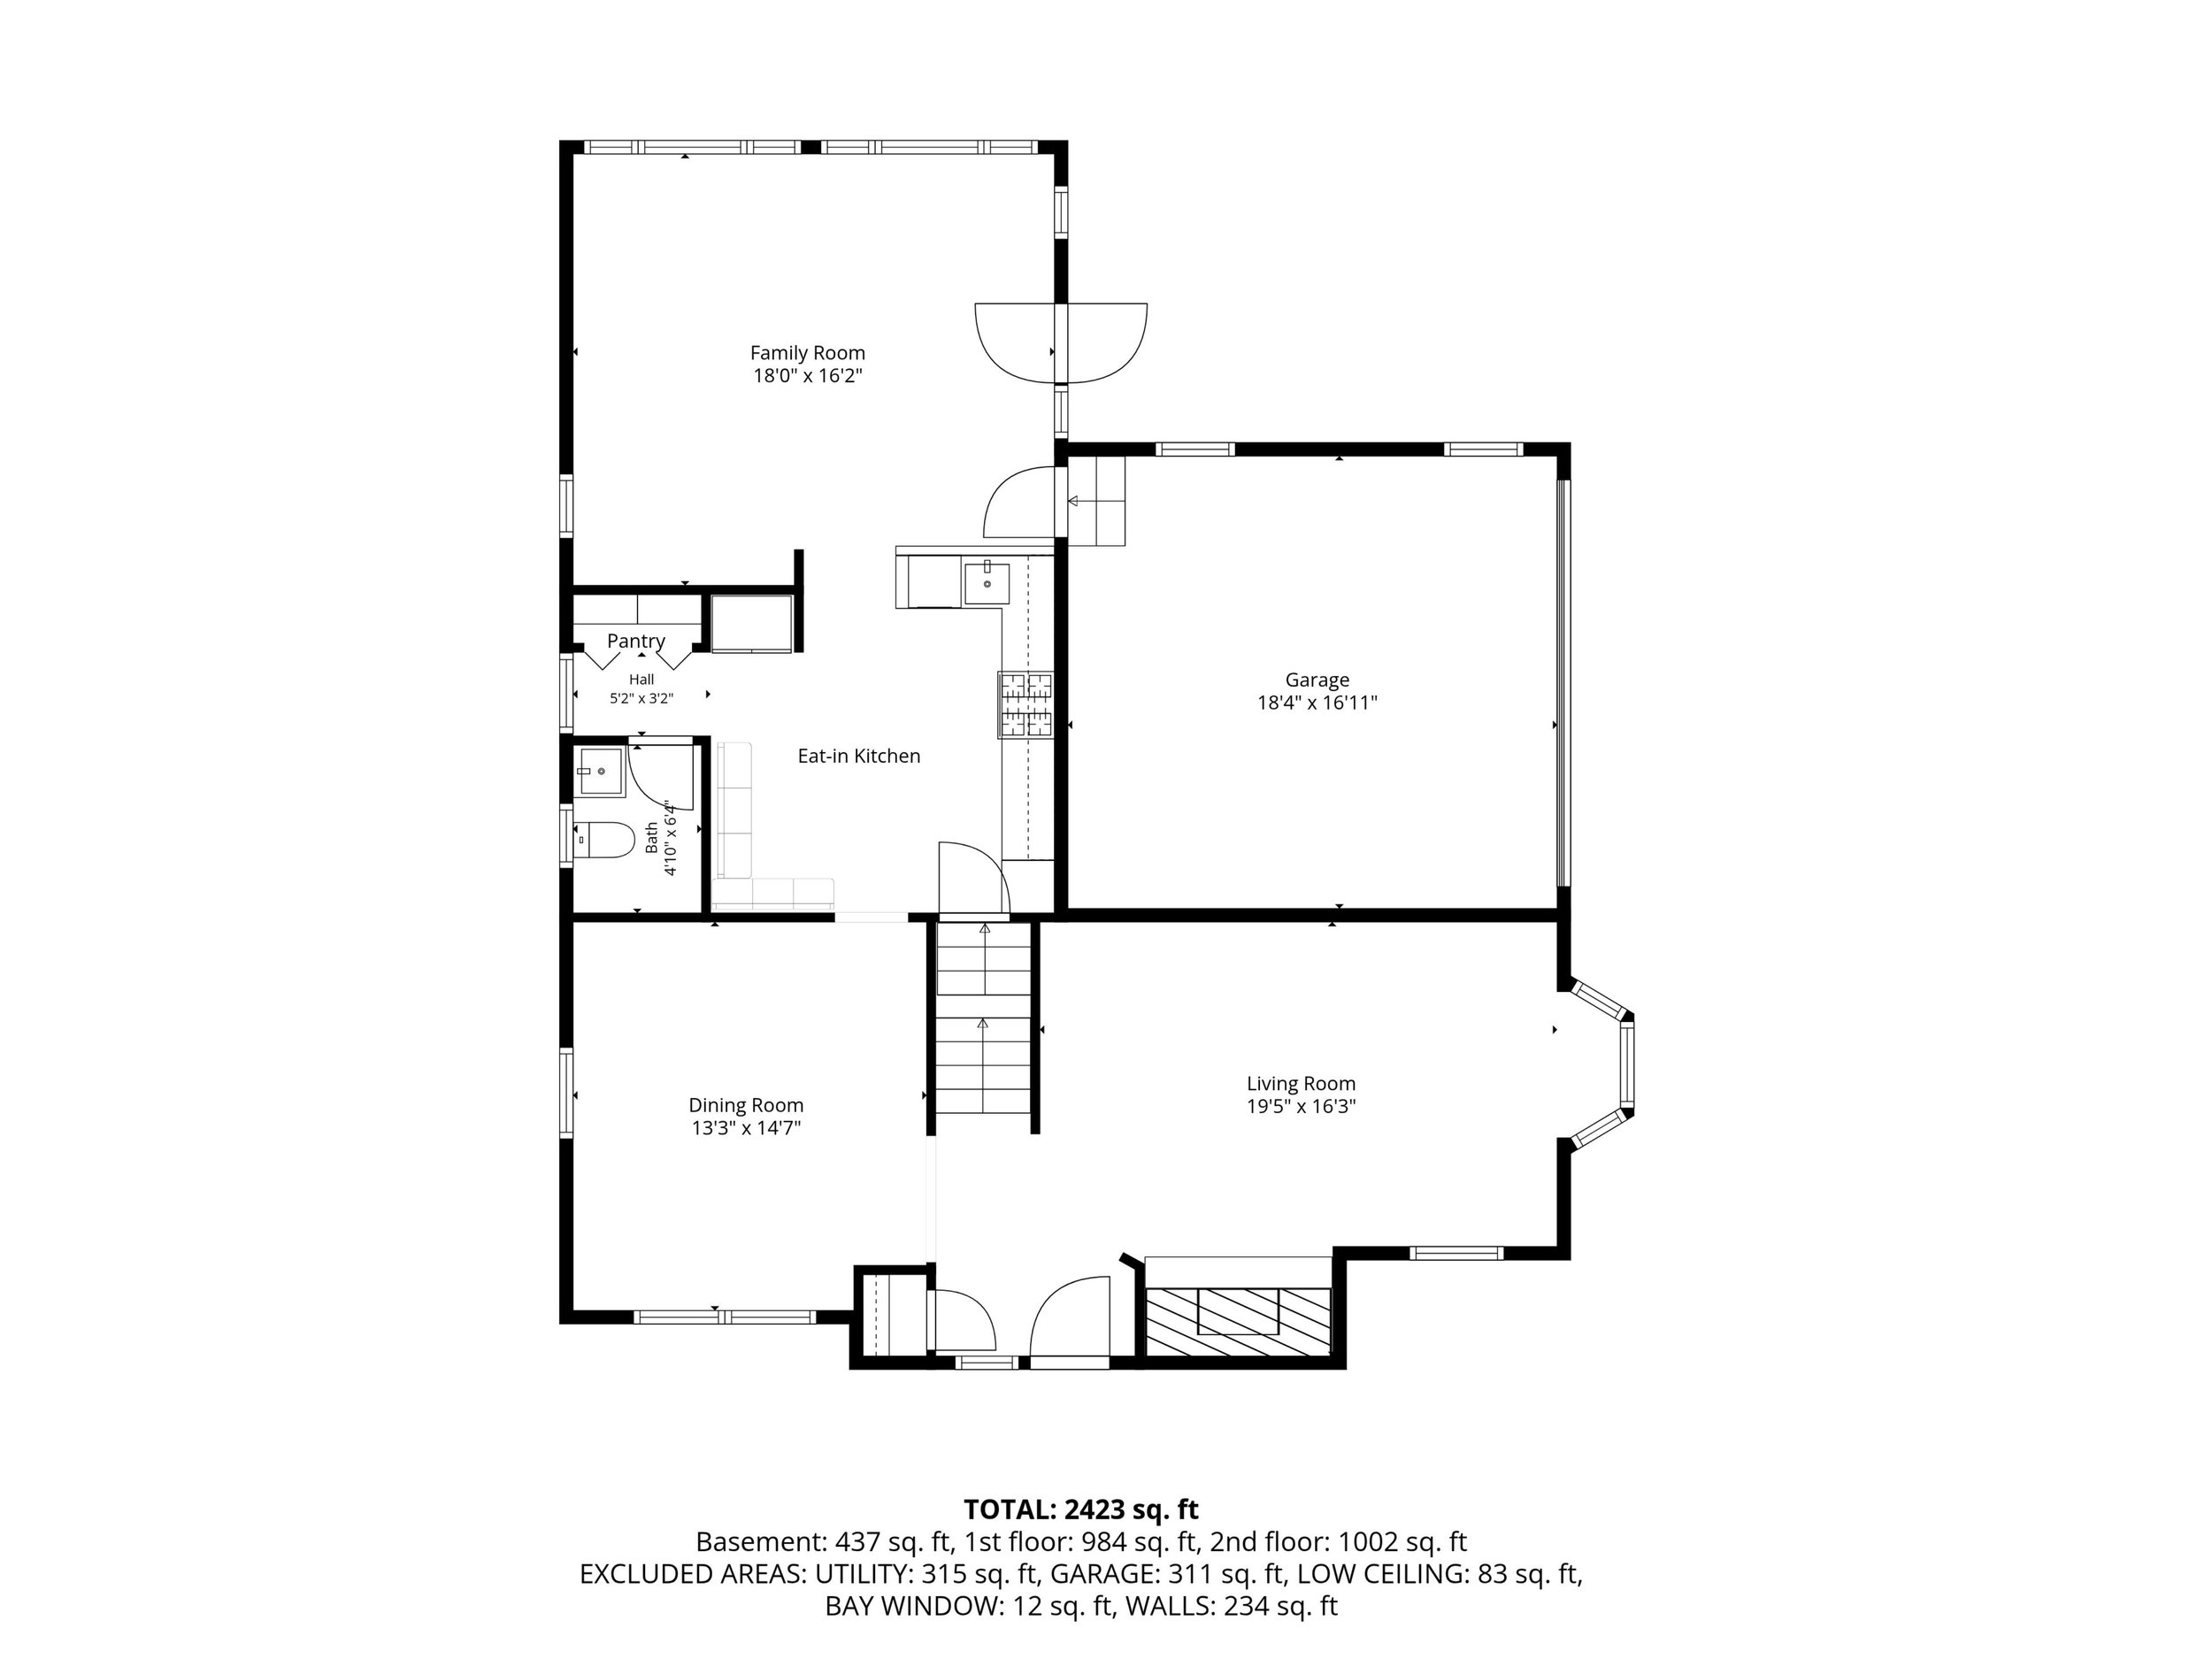
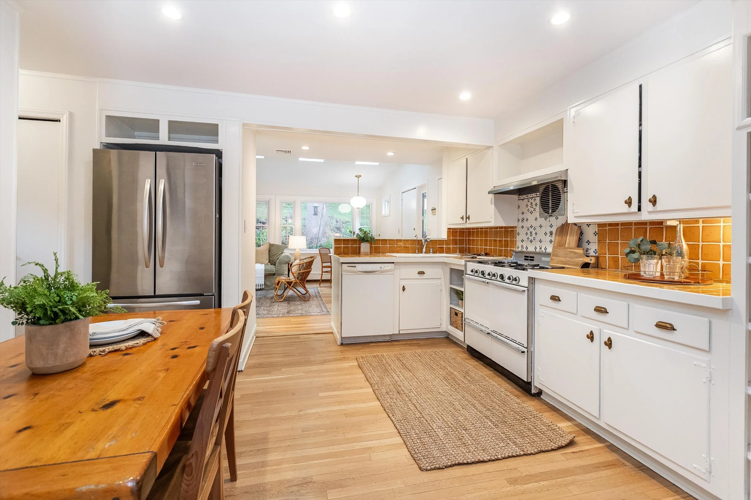
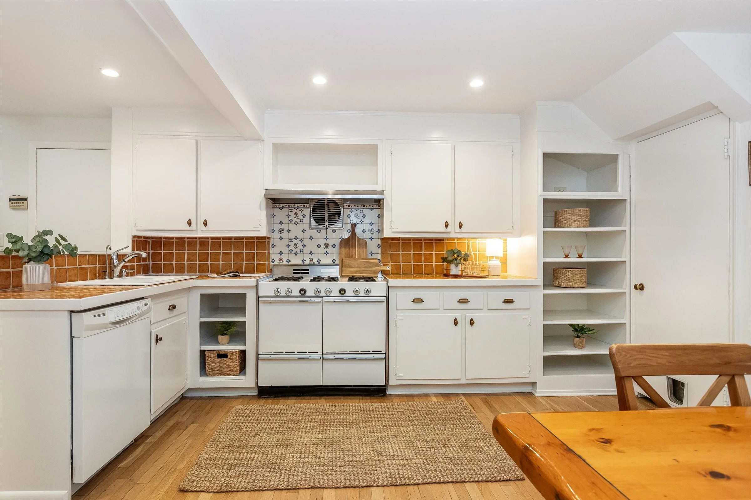
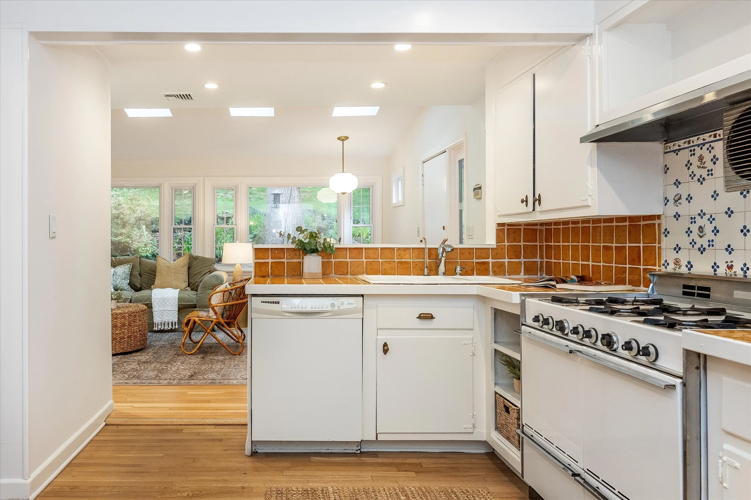
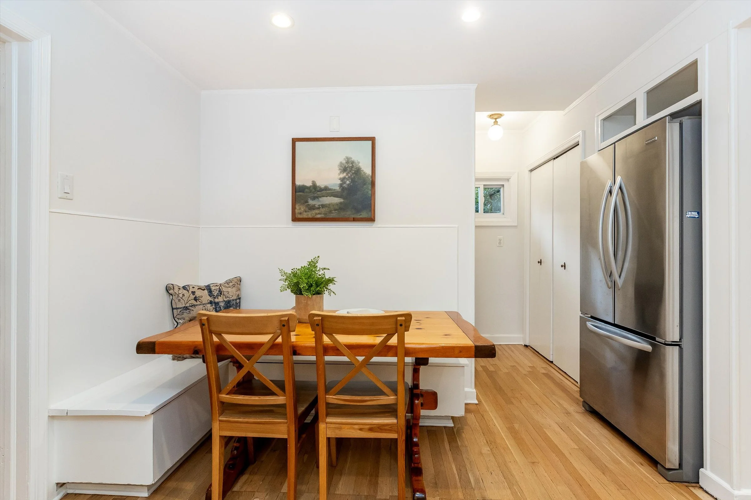
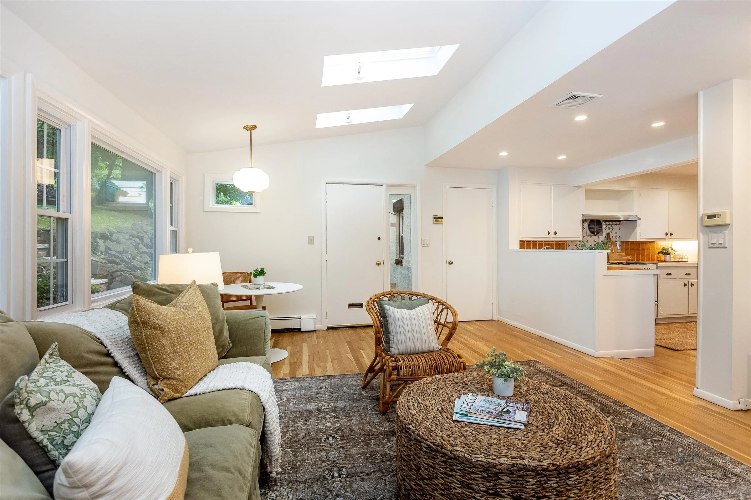
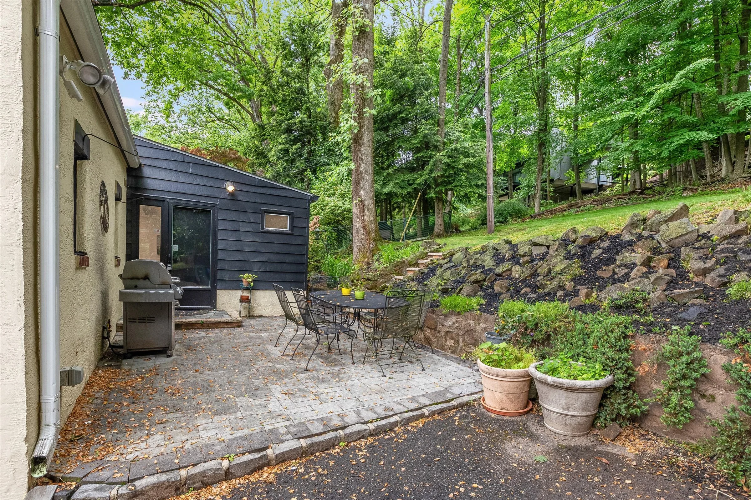
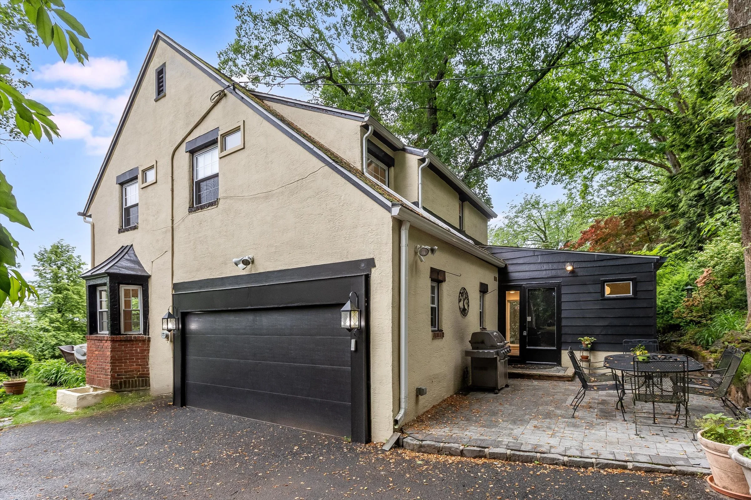
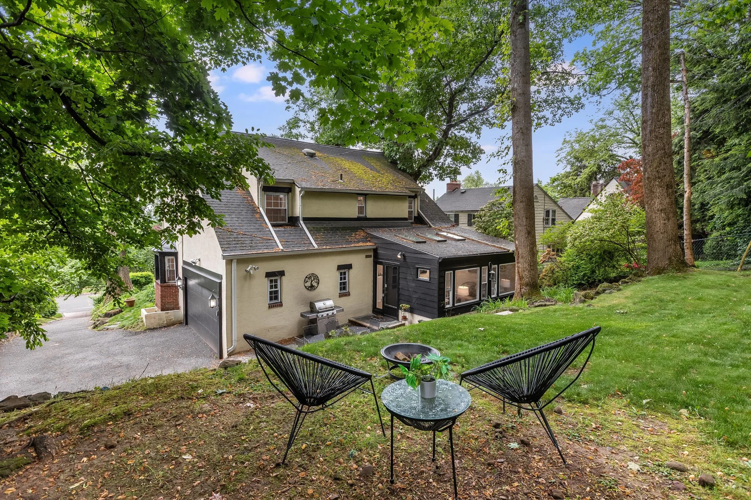
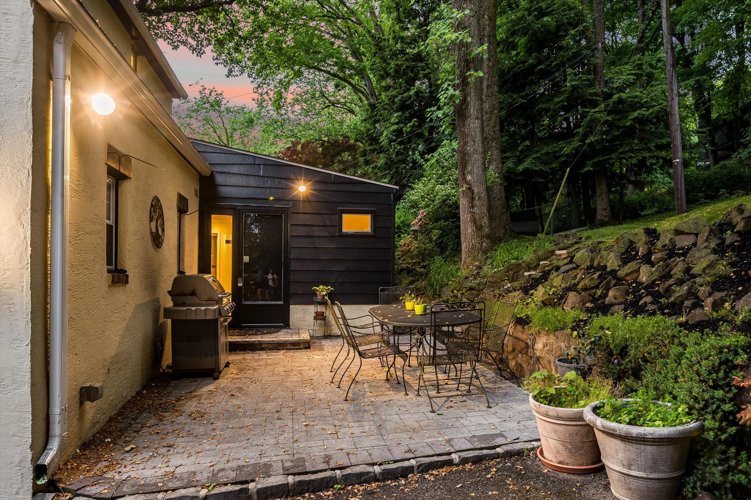
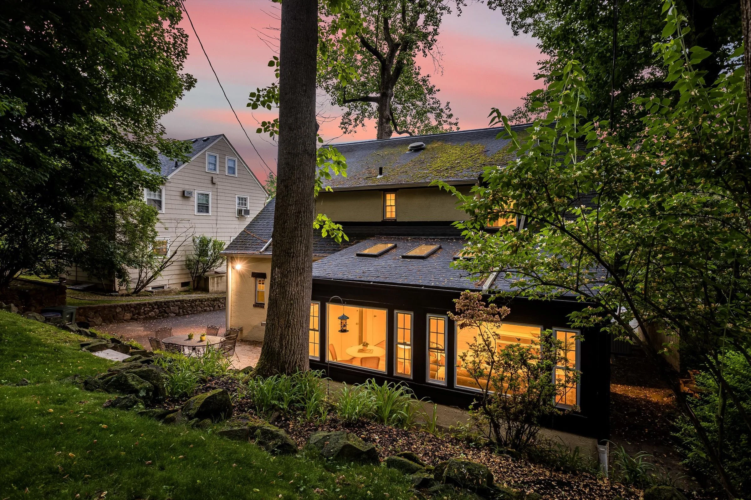
We have lived in our kitchen/den great room. The kitchen has been the site of wonderful home-cooked meals and long, fun family dinners and discussions about our days and the world at large. The open floorplan allowed our daughter to play safely within eye sight while we prepared meals. And in three seasons, the back patio is right there to enjoy the gas grill and outdoor dining under the shield of our backyard’s tall trees.
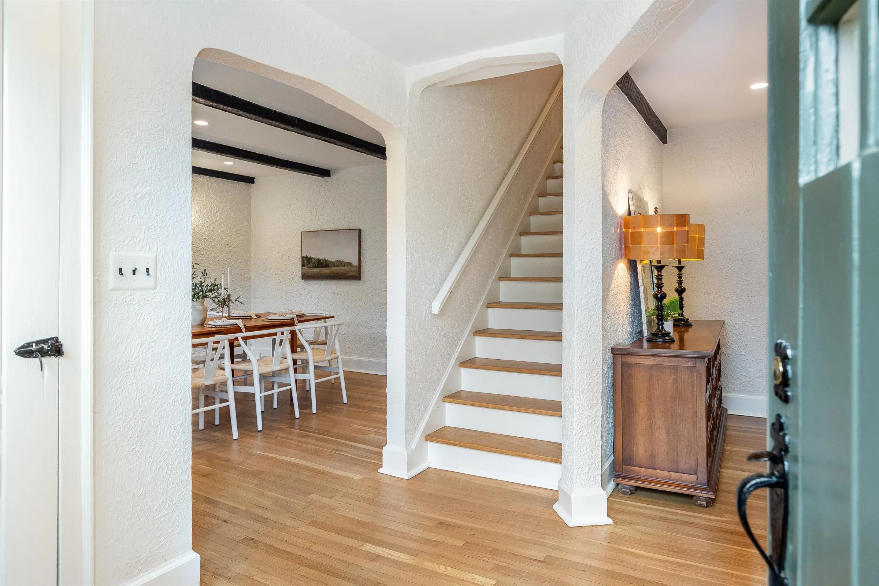
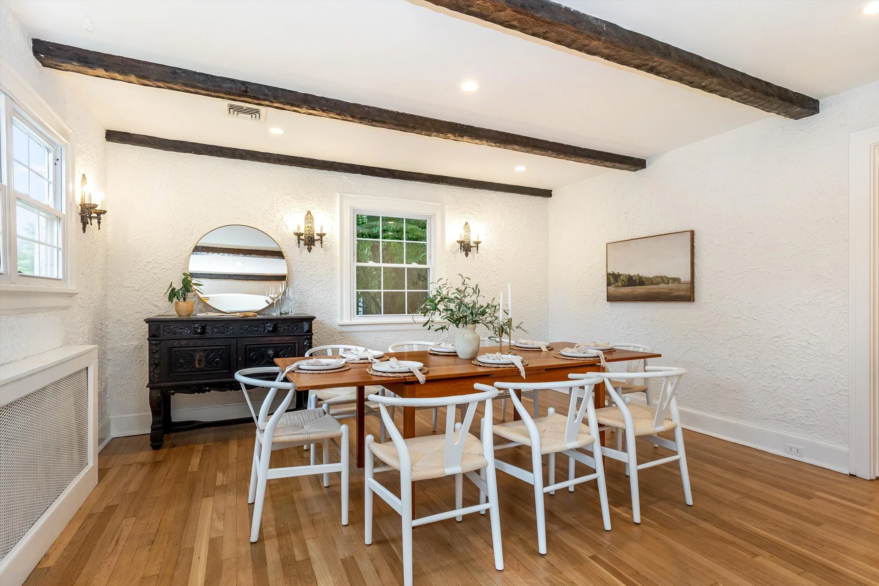
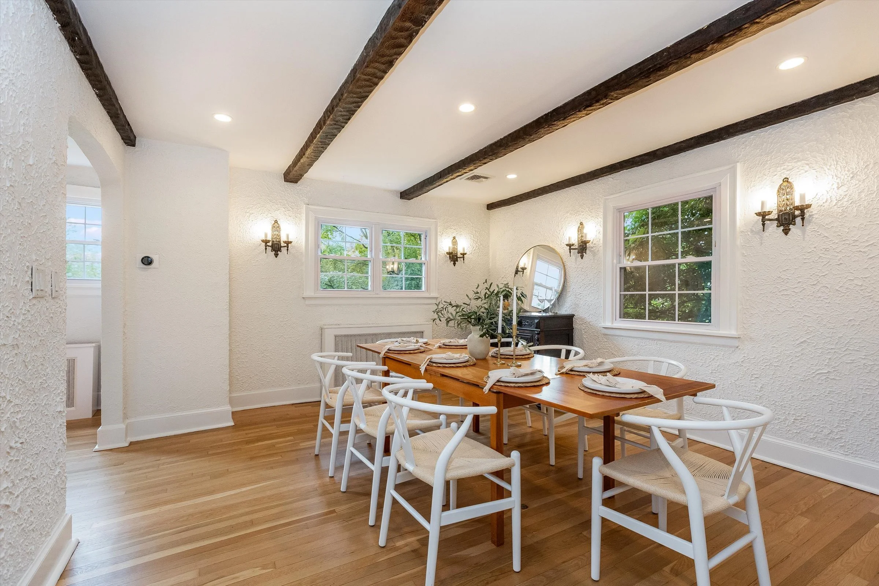
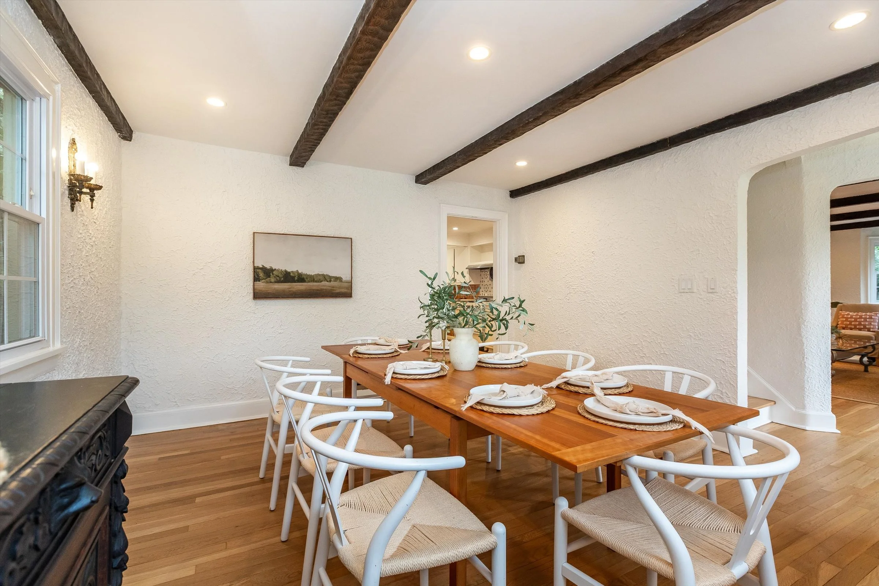
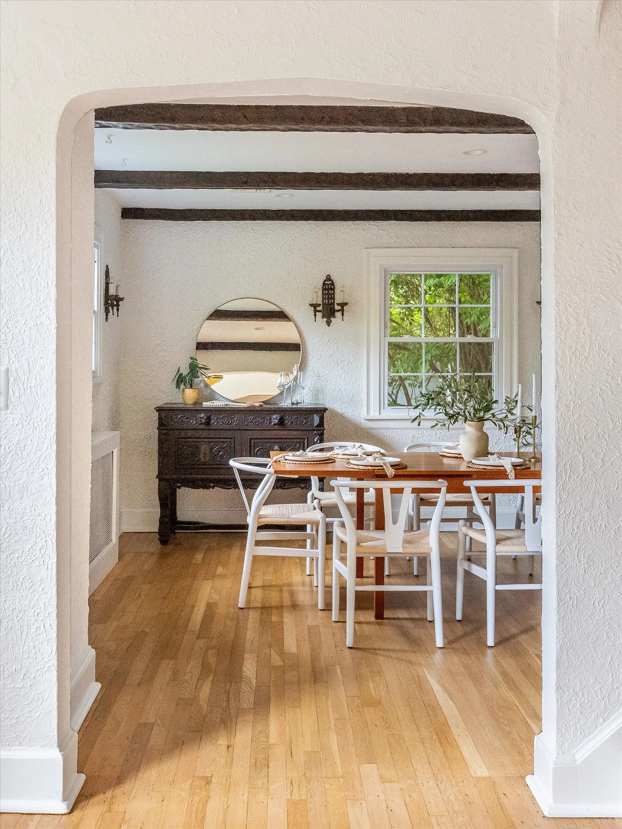
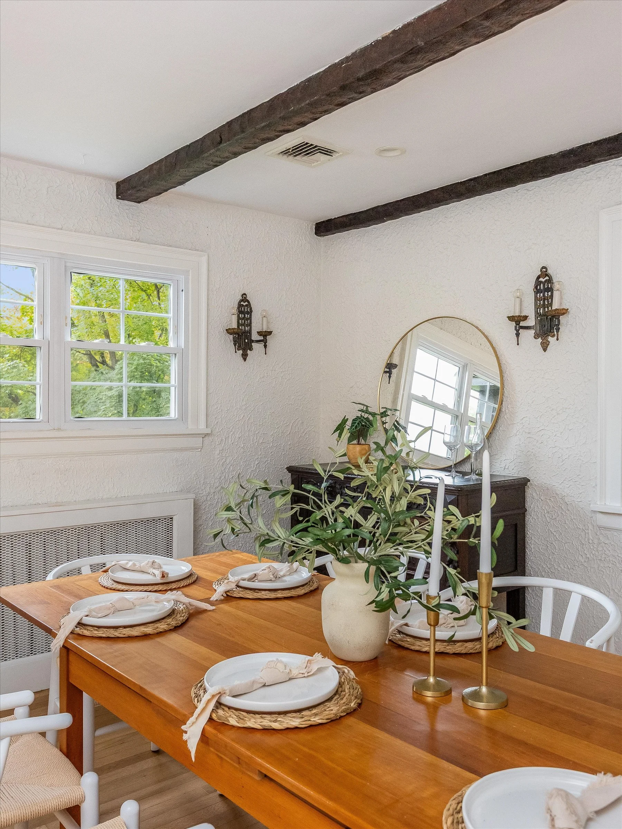
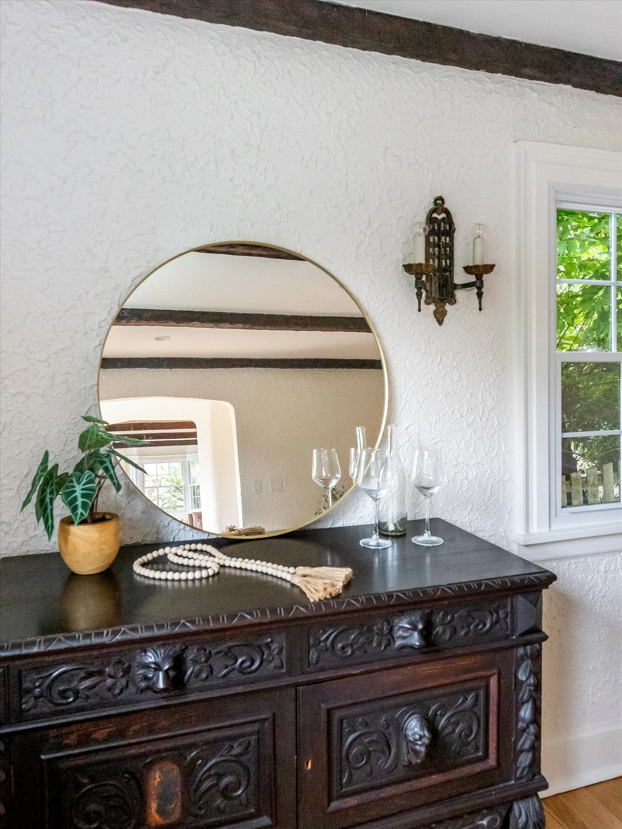
The dining room is one of our favorite rooms in the house. Big enough for gatherings of 10-12 people around the table yet small enough for an intimate dinner for four. The room, with its open beams and flexible lighting lends itself to long meals and conversations over coffee, with the kitchen only steps away.
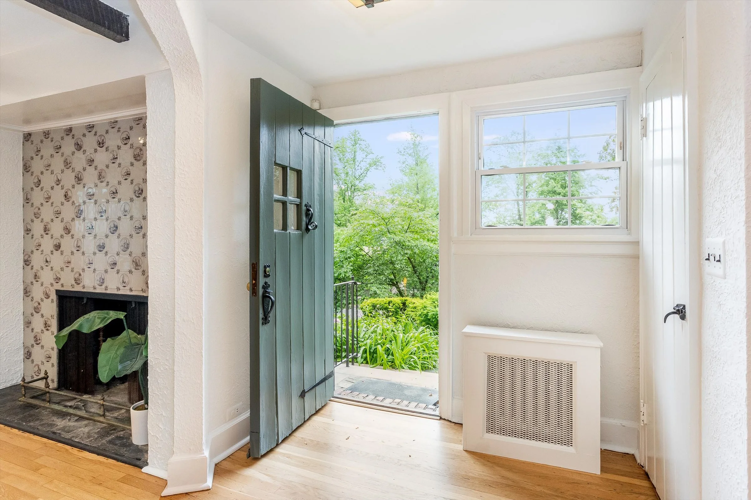
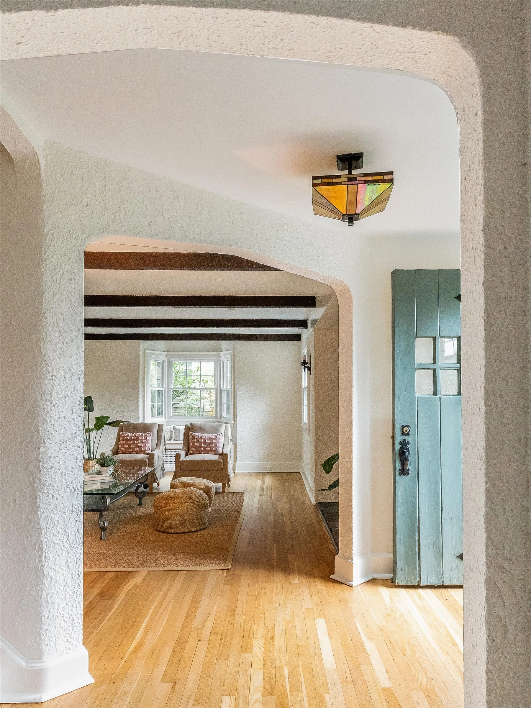
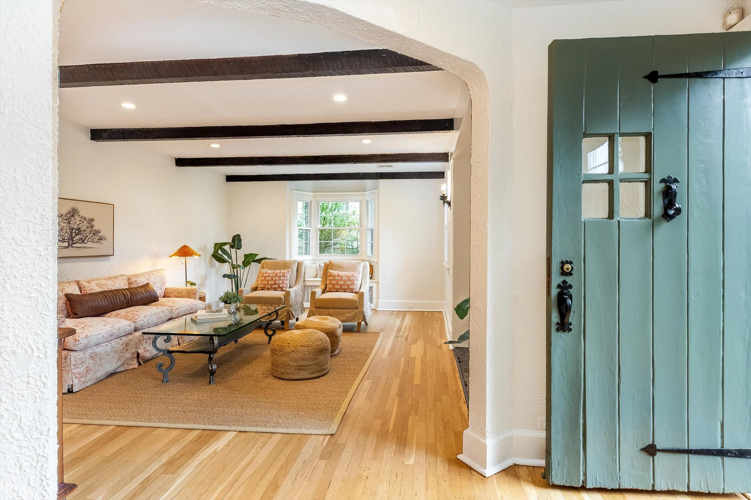
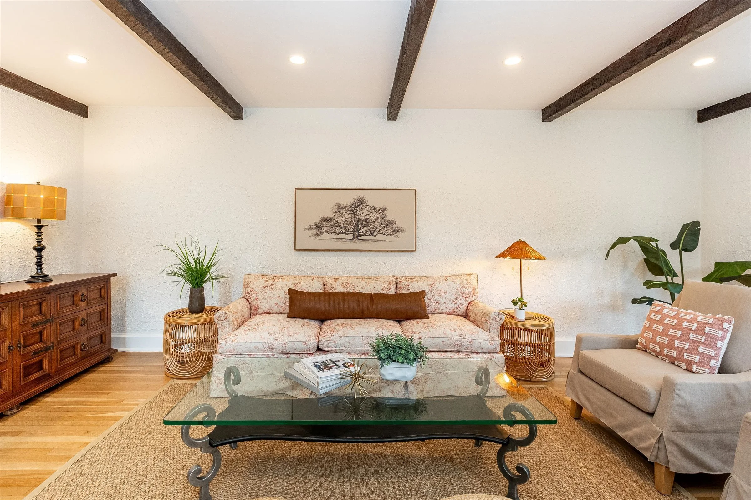
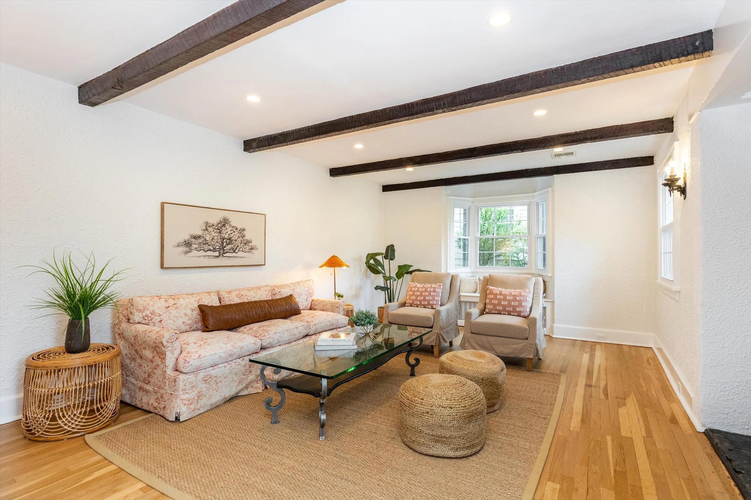
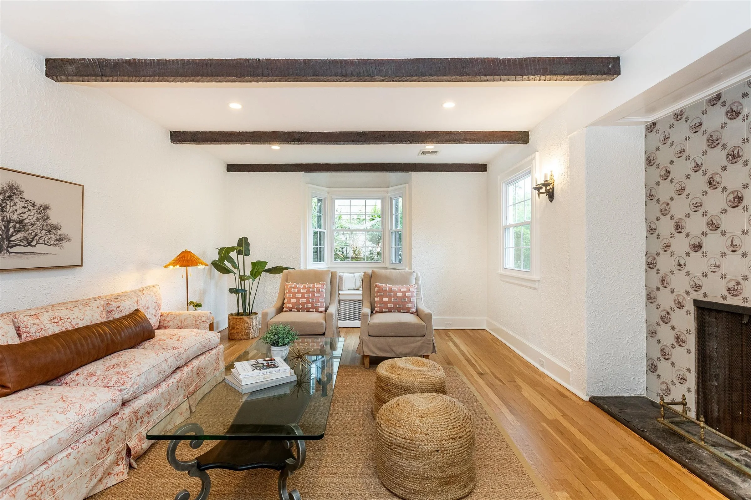
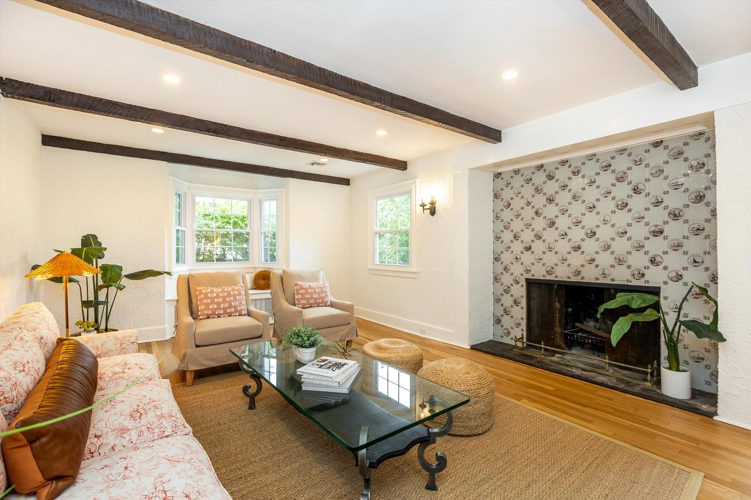
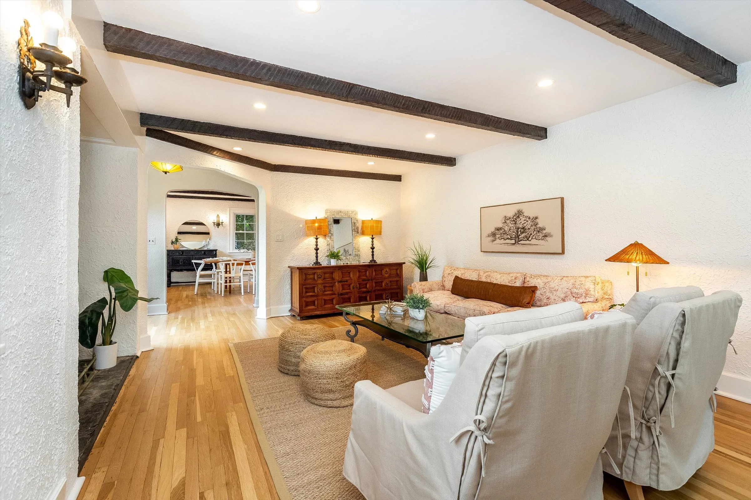
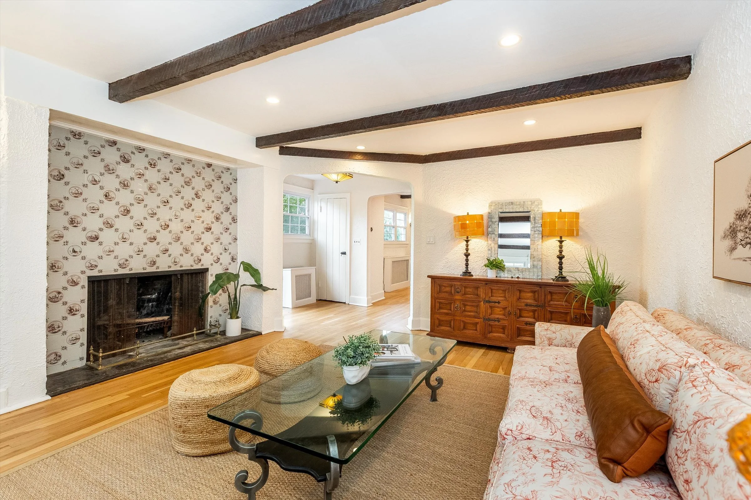
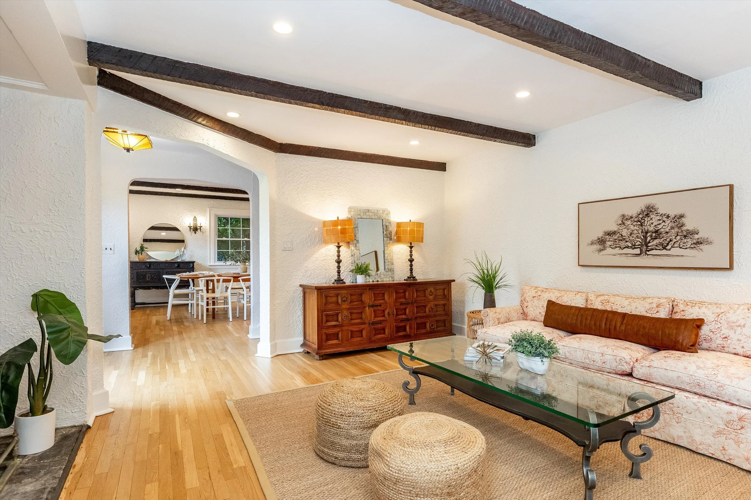
We have also loved the more formal living room with its gorgeous and unique brown Delpht tile fireplace and open beams. A baby grand piano graced this room and lots of live music was enjoyed in it along with hot cocoa and games of monopoly and Life in front of a roaring fire.
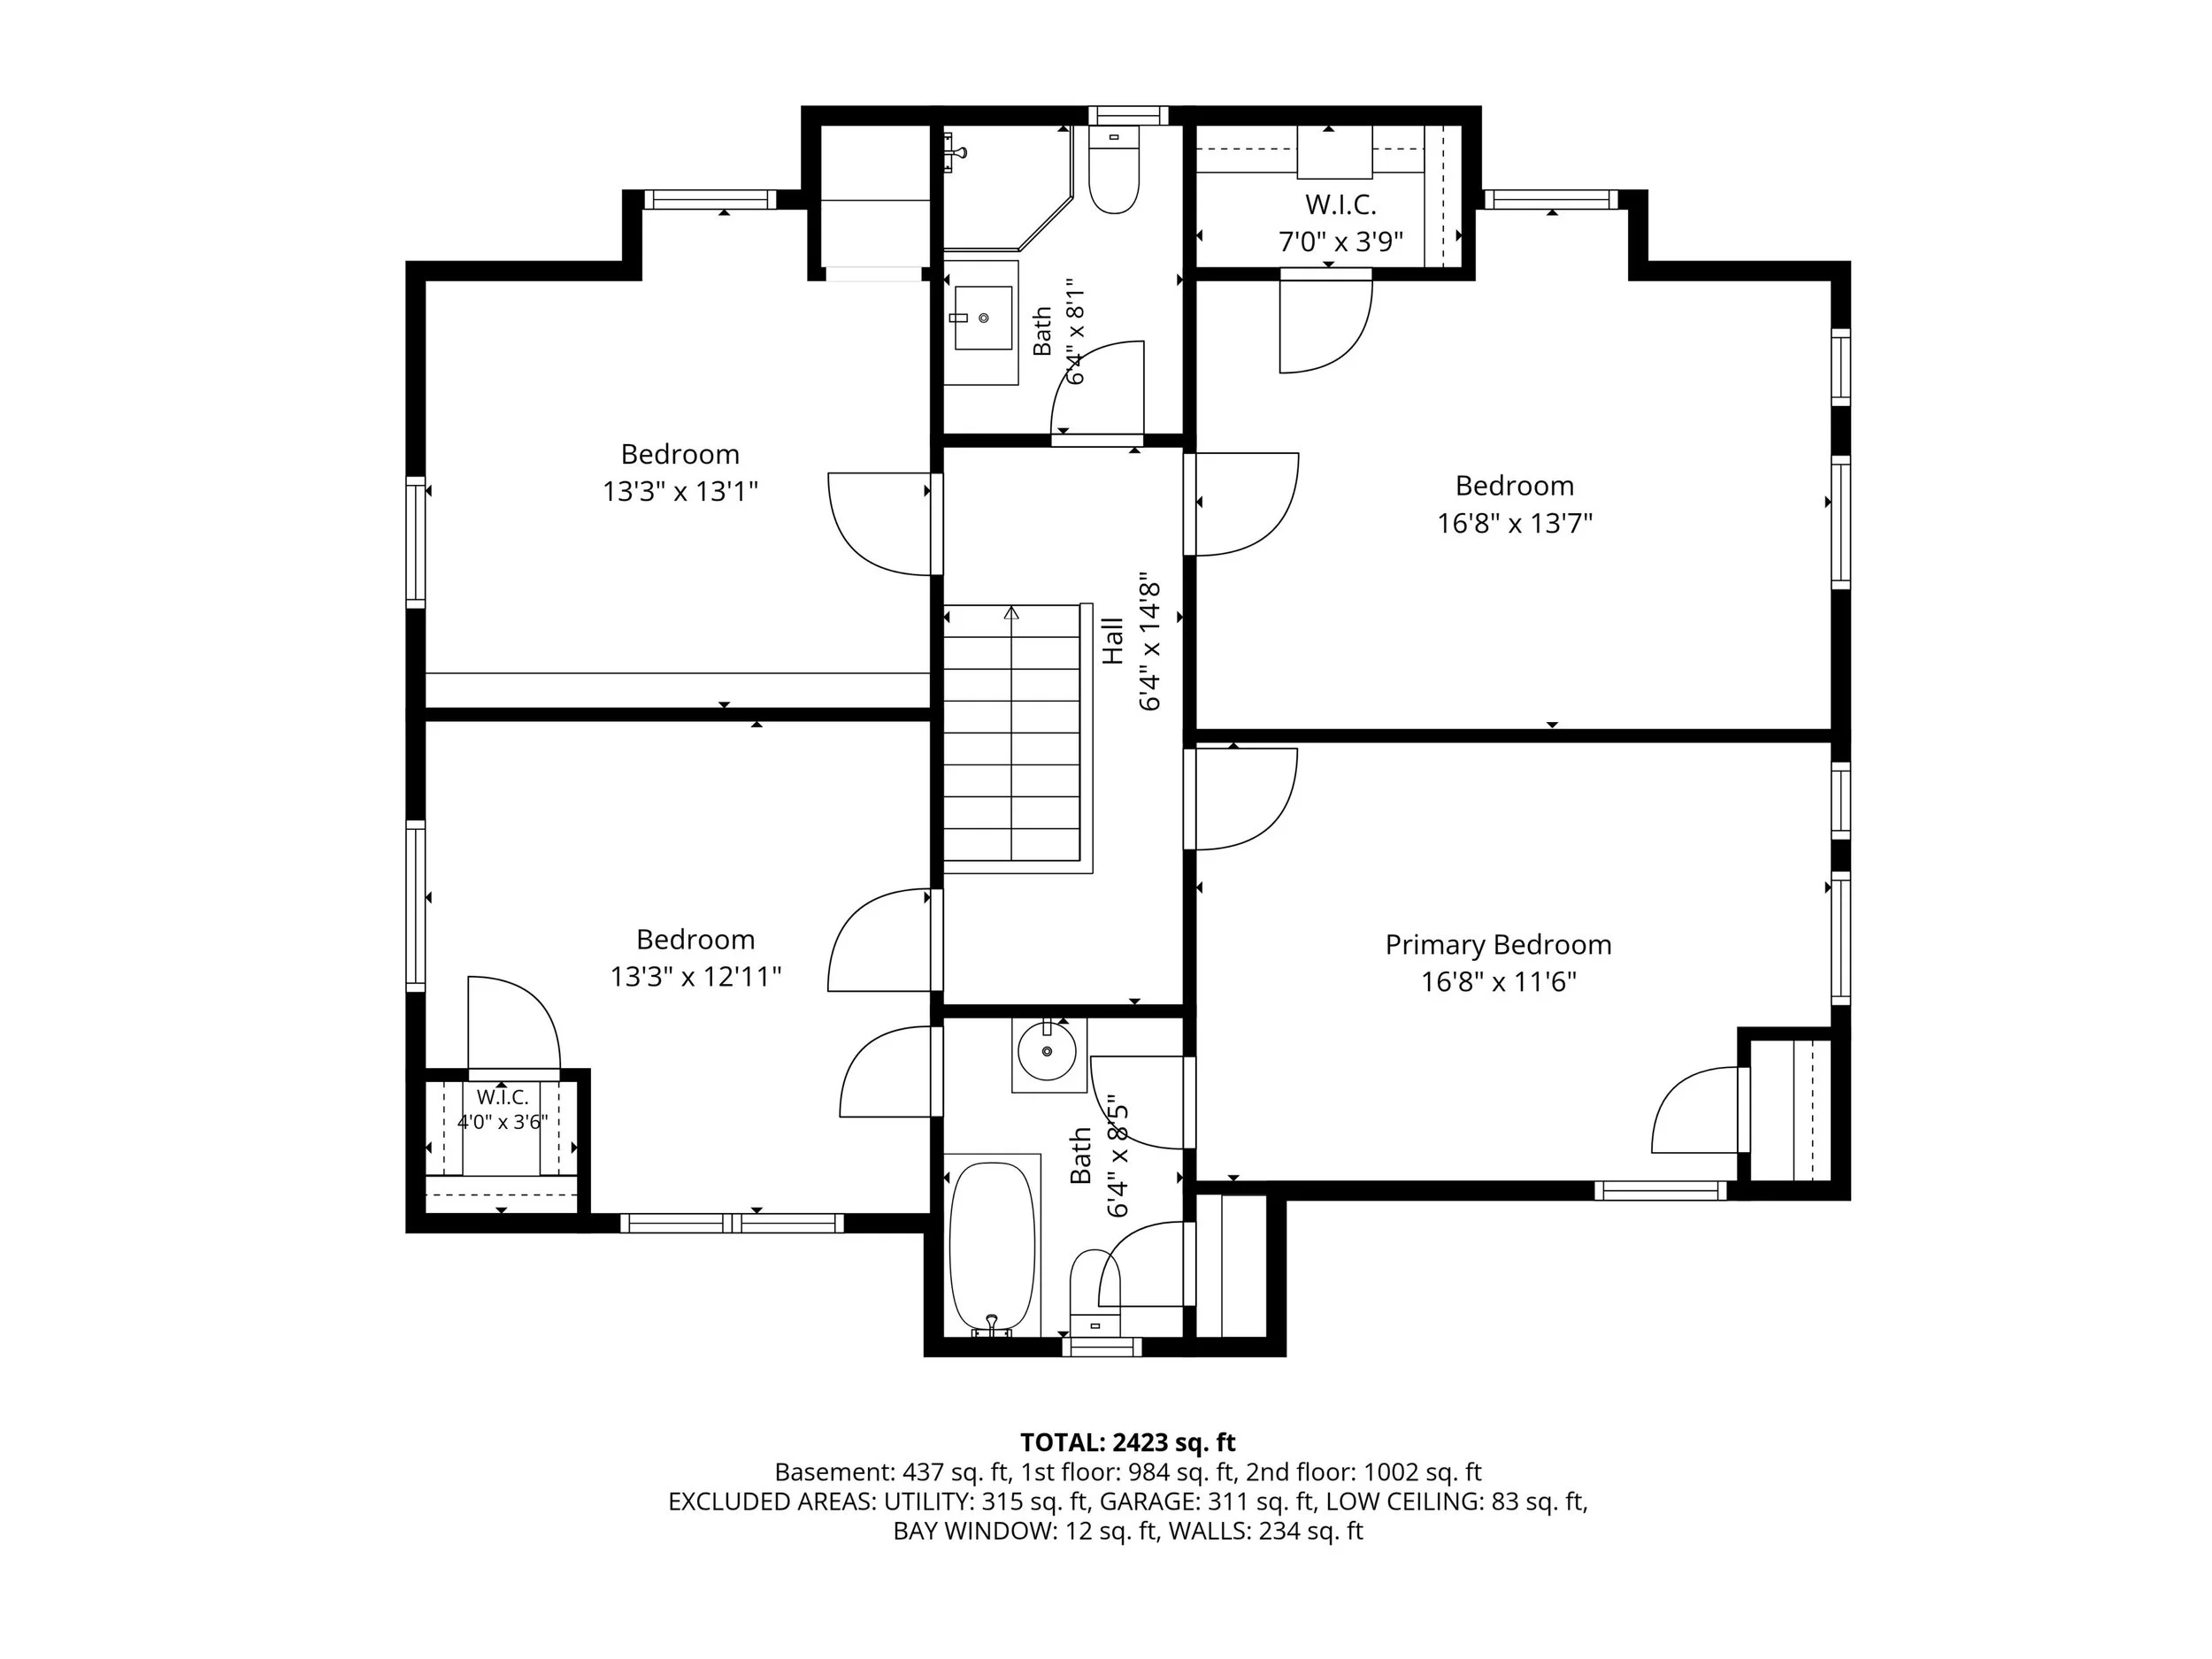
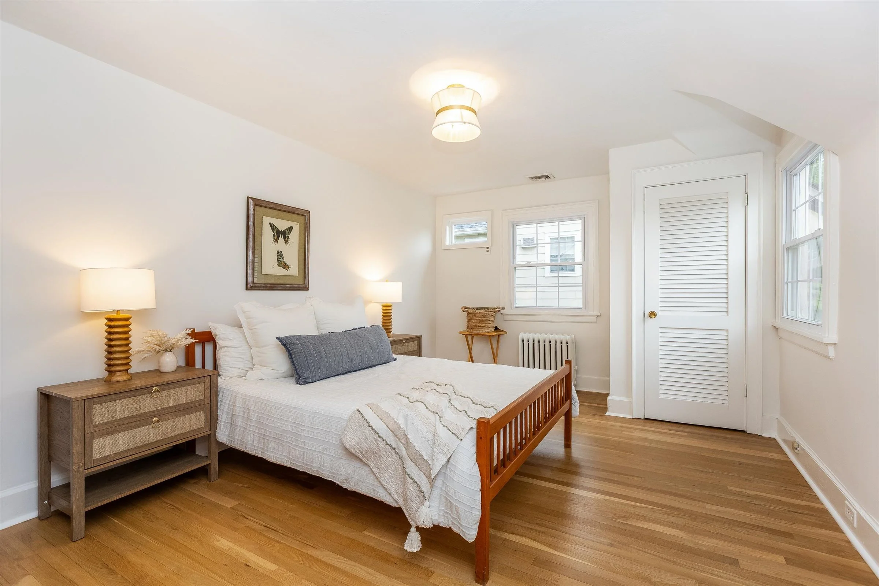
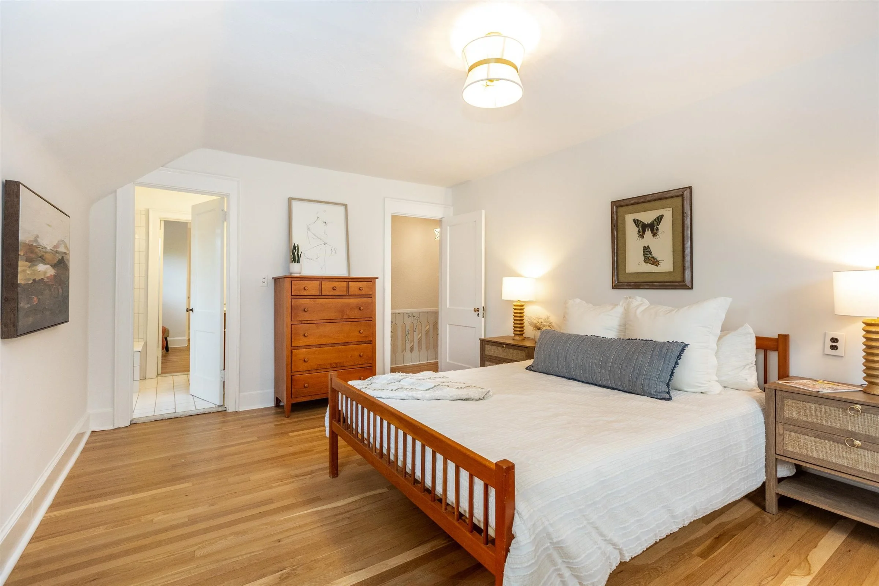
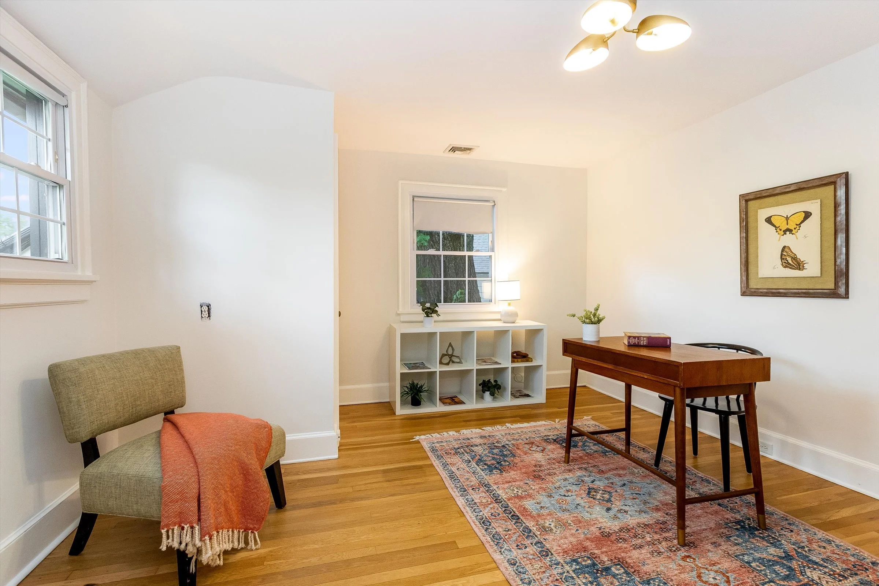
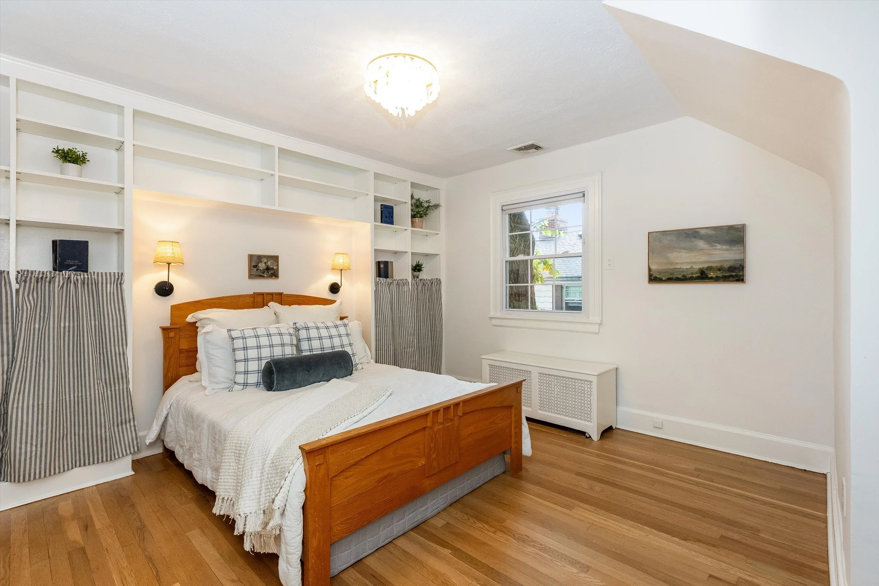
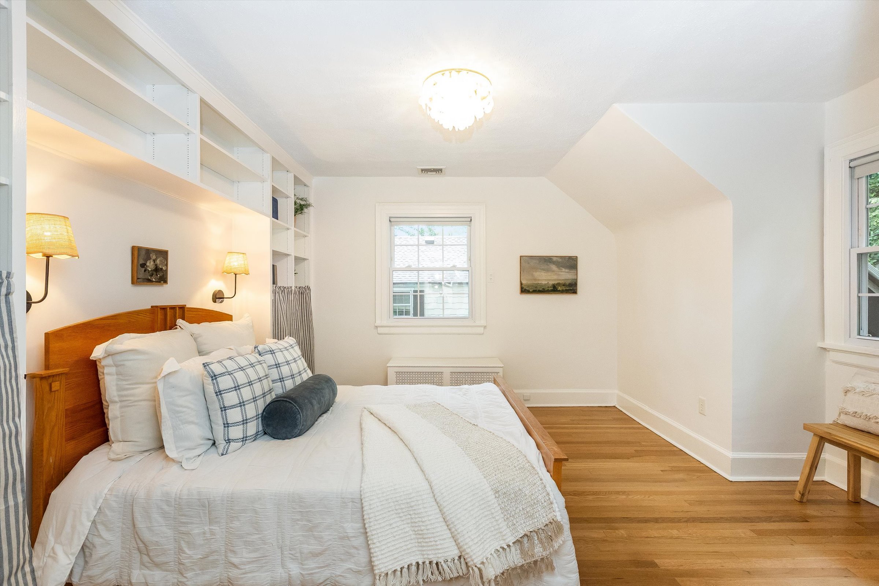
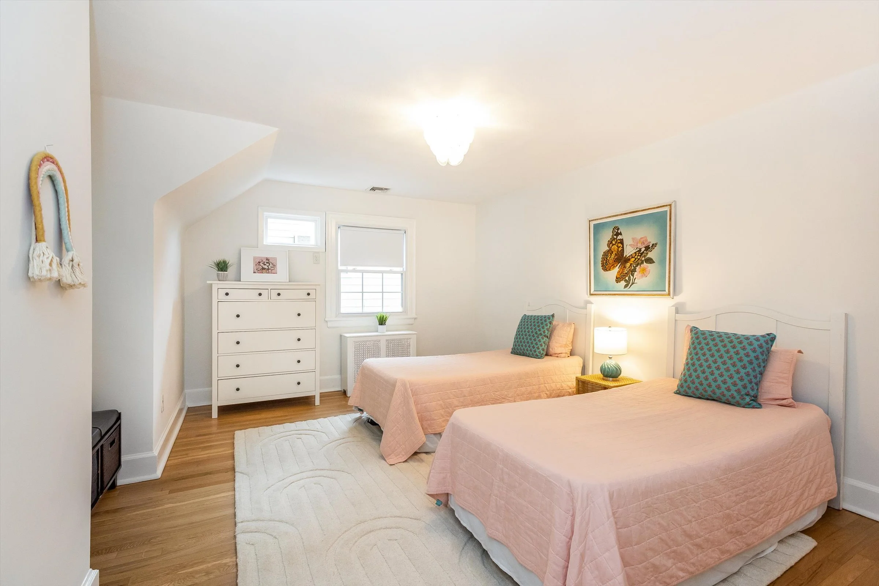
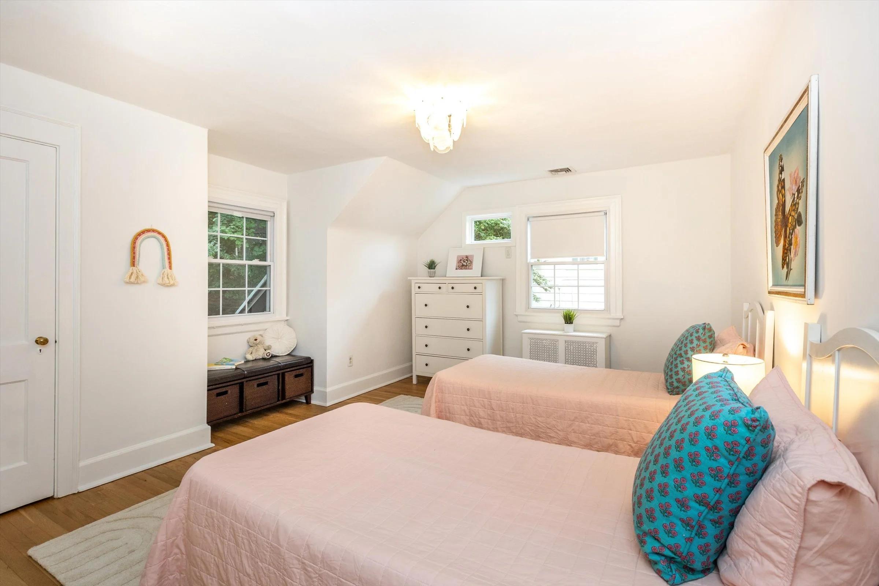
The bedrooms upstairs are big and work easily as both bedrooms and office spaces. In fact, we were easily able to work from home throughout the pandemic – including broadcasting live for CBS radio from our walk-in closet! And at night, if you look through the second-floor windows, there it is – “the city”, in all its nighttime splendor. It’s right there, as if you could touch it, from the quiet and calm of your home on Harding Drive.
Beyond our home – we found community! South Orange/Maplewood continues to be a special place where kids are safe to walk to an ice cream store or bakery for a yummy snack after school; where a NYC-style grocery store sits right next to the mid-town direct train allowing for a quick pick-up dinner enroute home after work; where our daughter met and became life-long friends with kids from different cultural backgrounds; where high quality sports and arts and music and theater are all still a part of the school curriculum; where we enjoyed a world-class arts venue (SOPAC), movie theater (SOPAC), hiking trails (South Mountain Reservation), zoo (Turtleback Zoo), first class restaurants and of course a quick, inexpensive and easy commute into New York City! All of which is in walking distance or just a short drive away.
Finally – there’s our neighborhood. Gracious beautiful homes line the street. A superb elementary school just around the corner. Extraordinary neighbors next door (we are perhaps saddest to be leaving them!) And the neighborhood is really pretty, in the fall with the changing of the leaves, the winter with snow on the ground and spring, with flowers and trees in bloom. We couldn’t have asked for anything more.
We have loved living at 73 Harding Drive. We hope it brings you all that it has brought us and more. A lifetime of comfort, joy and wonderful memories.
Warmly,
The Current Homeowners of 73 Harding Drive
REEL ESTATE
Video Walkthrough of 73 Harding Drive, South Orange NJ
ARRIVING HOME
Visit this home in person for a free copy of the 73 Harding Drive edition of our magazine, Arriving Home
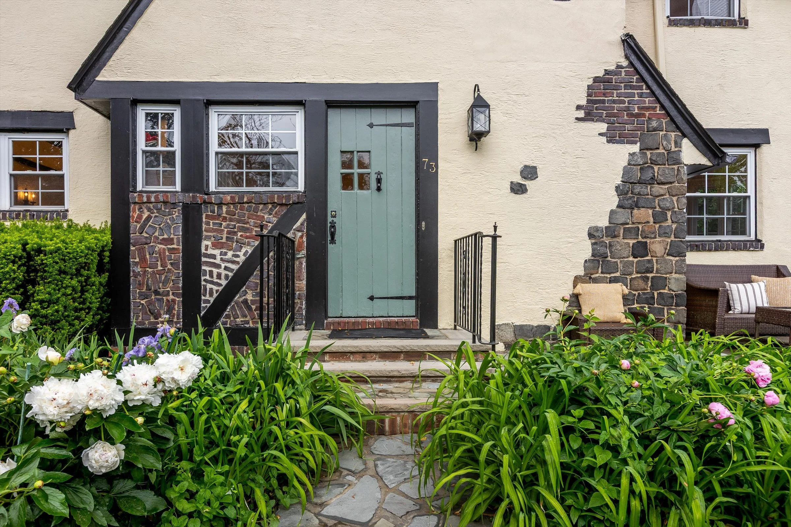
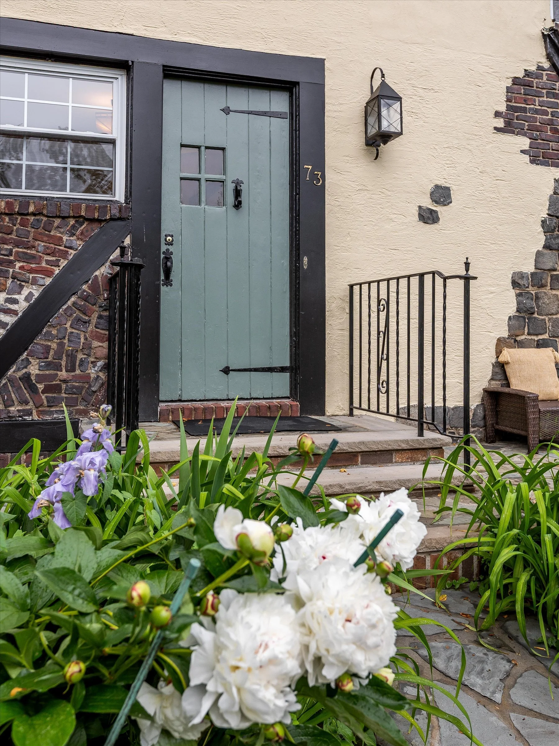
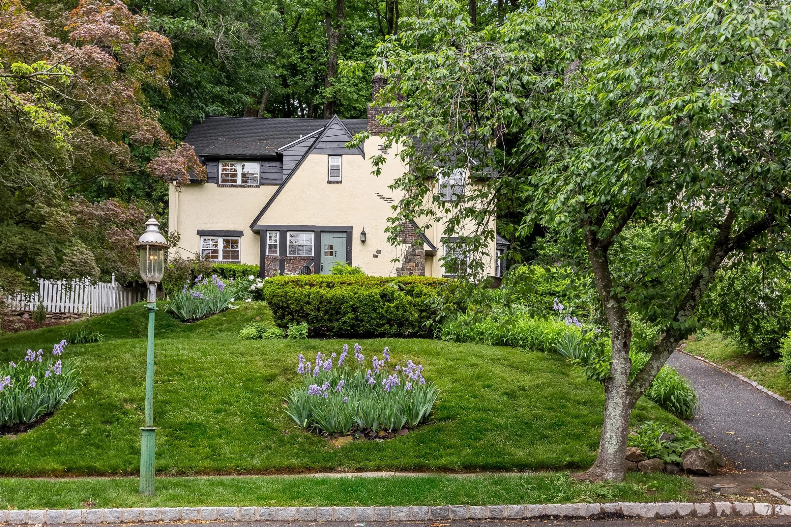
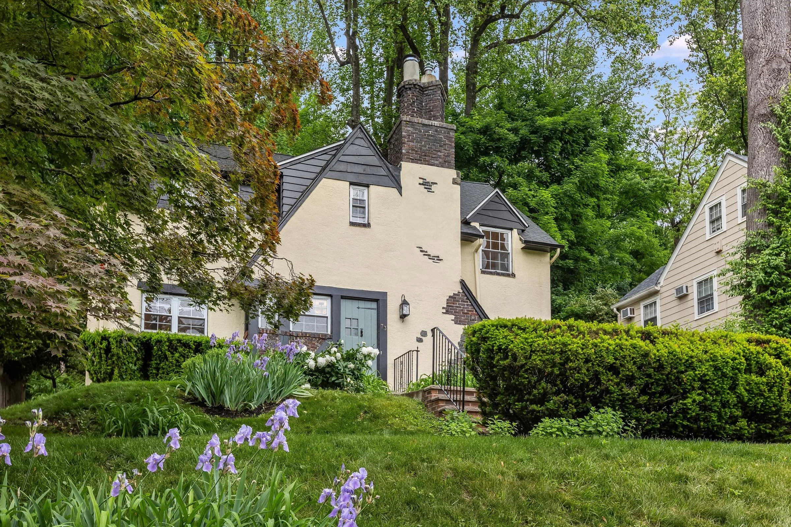
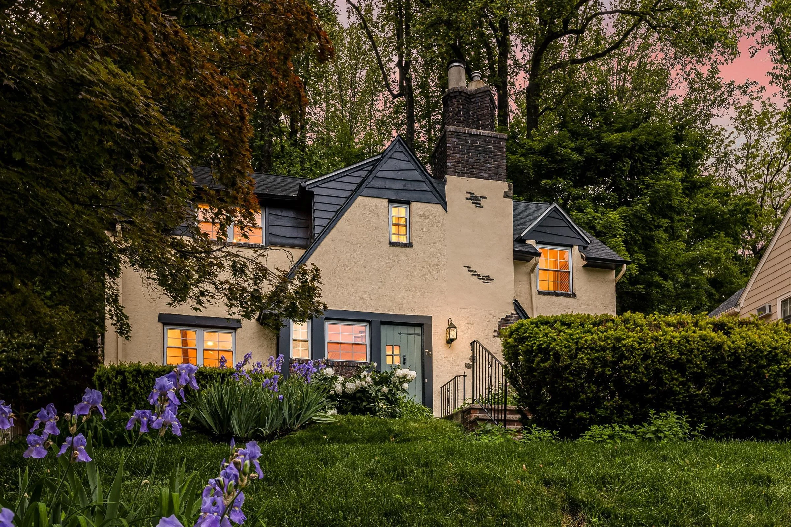
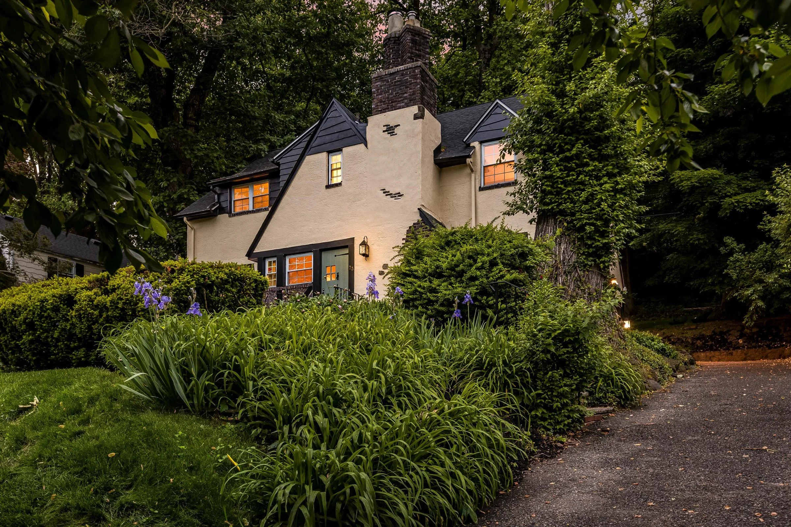
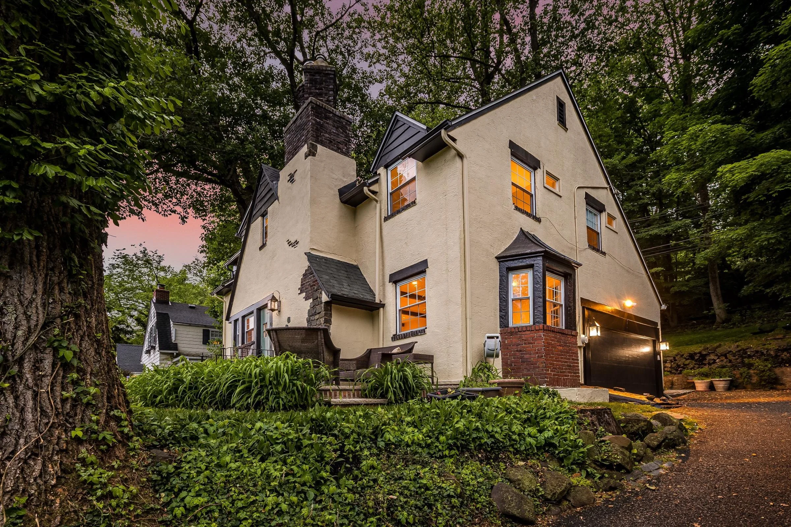
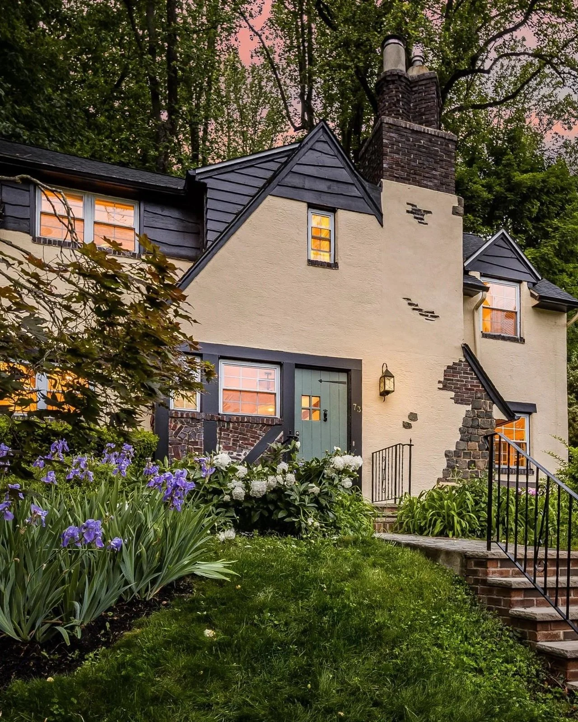
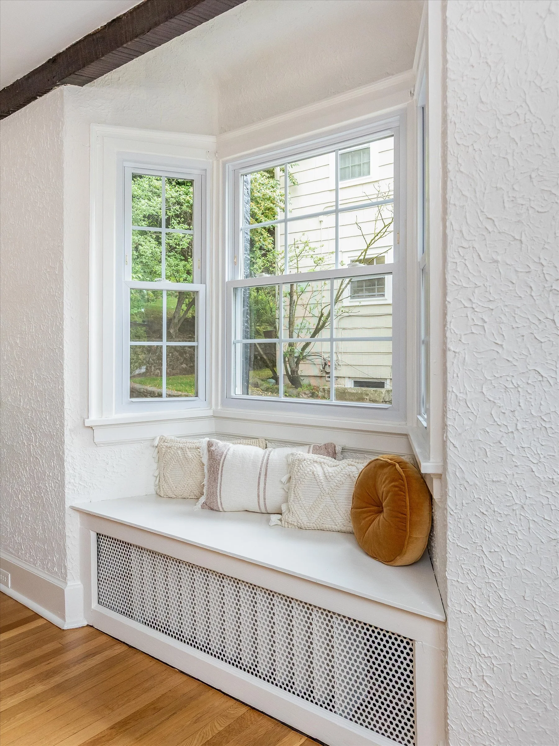
Perfectly marvelous Tudor offering timeless character, thoughtful updates, and stunning NYC skyline views. This 4-bedroom, 3.1-bath home blends classic architectural details with modern comfort, featuring newly refinished hardwood floors, beamed ceilings, charming stucco walls, central air, and abundant natural light throughout.
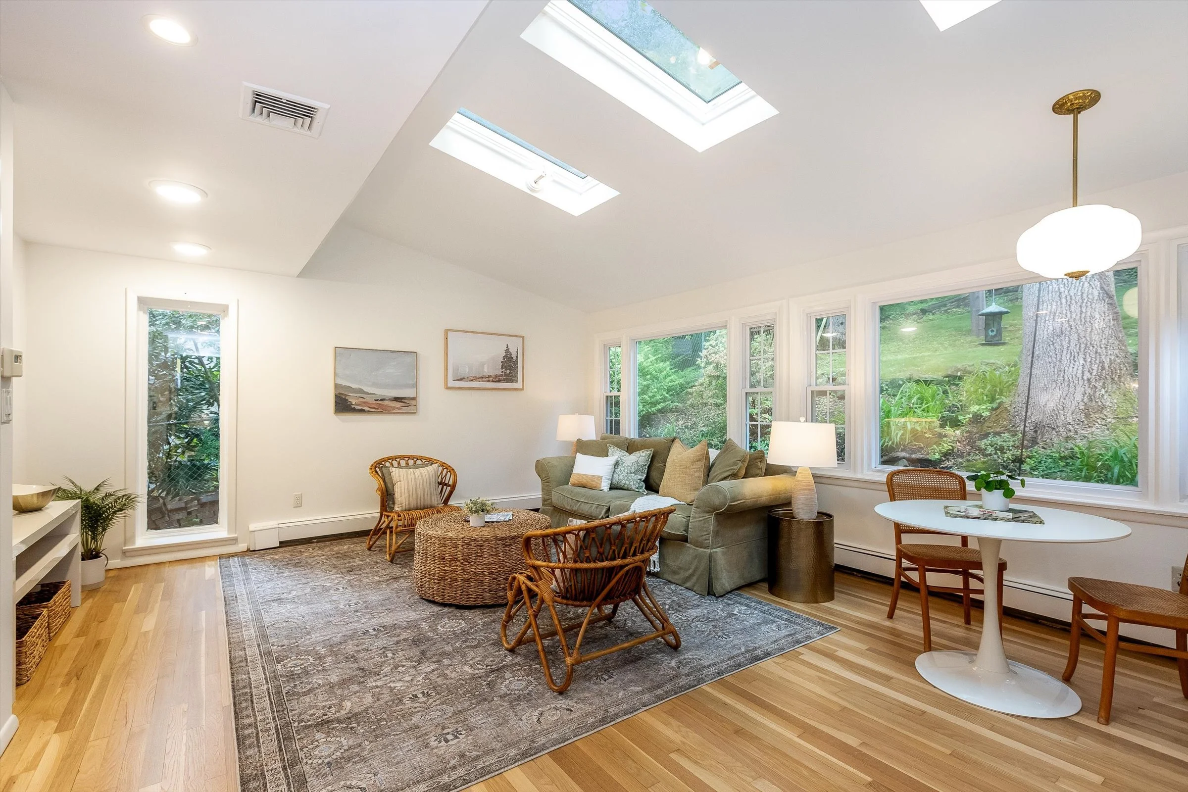
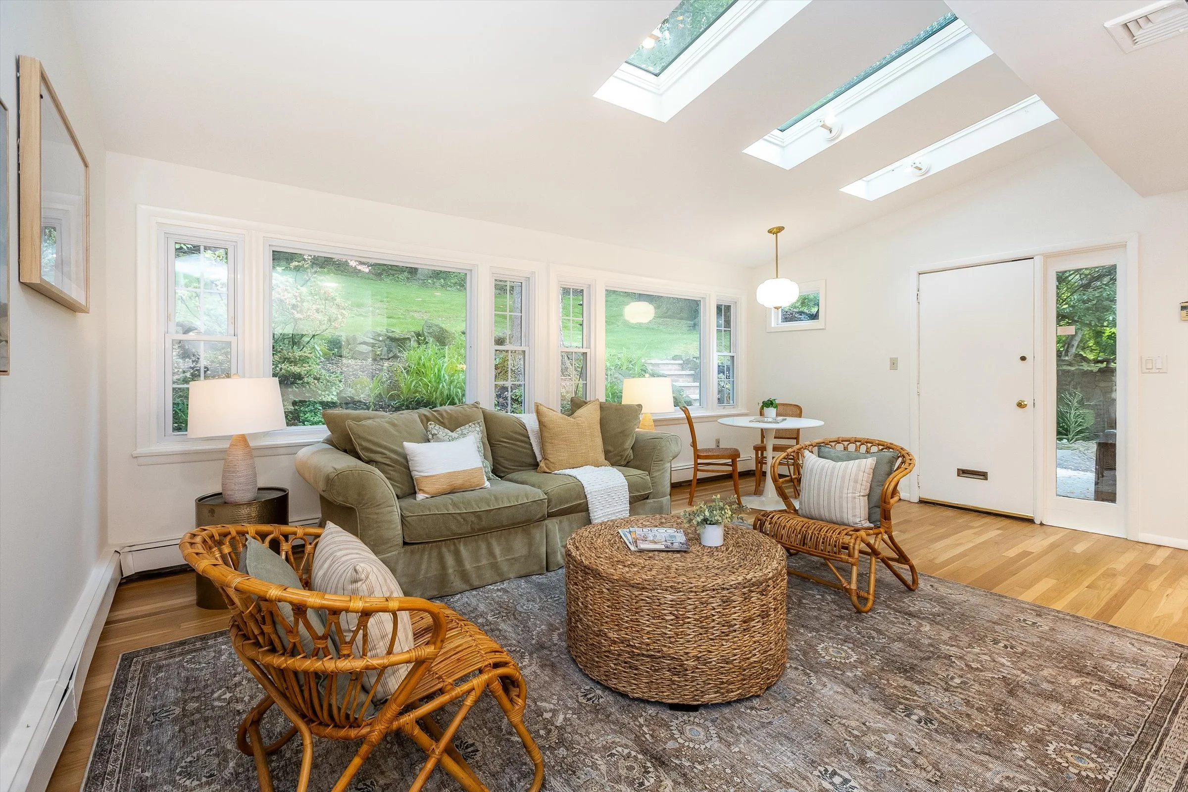
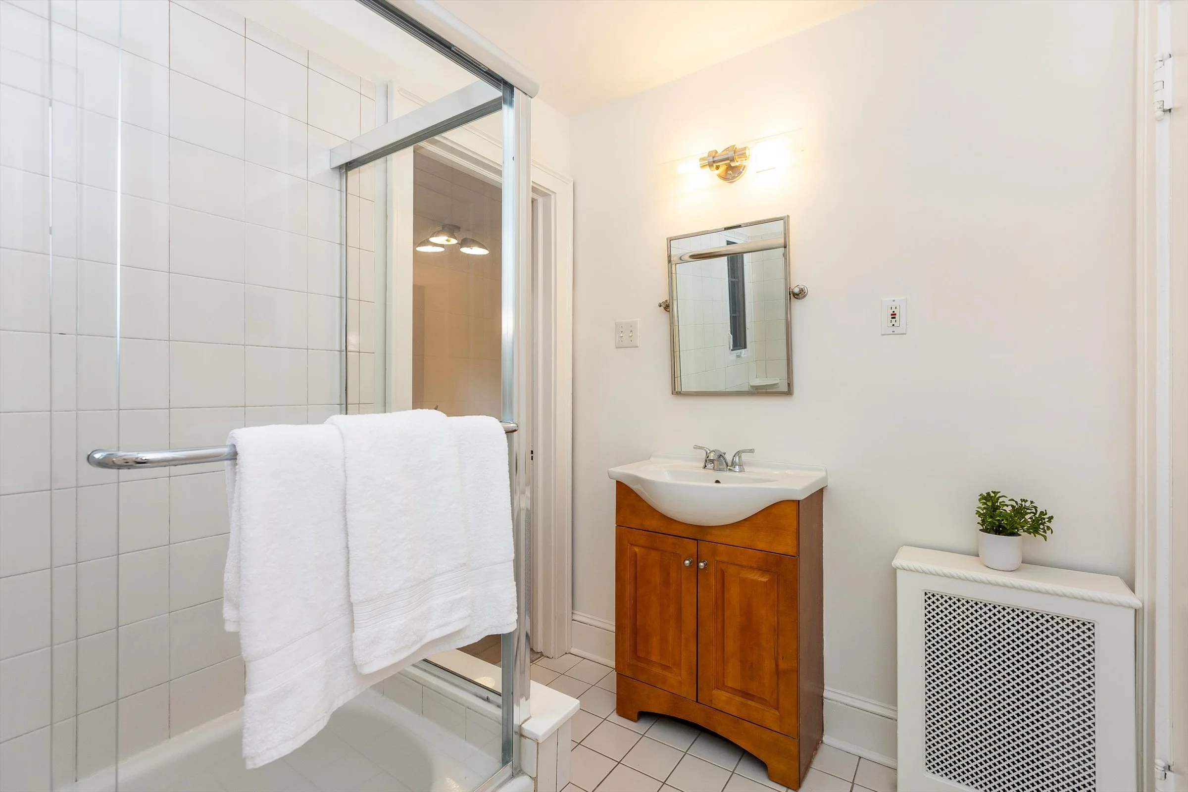
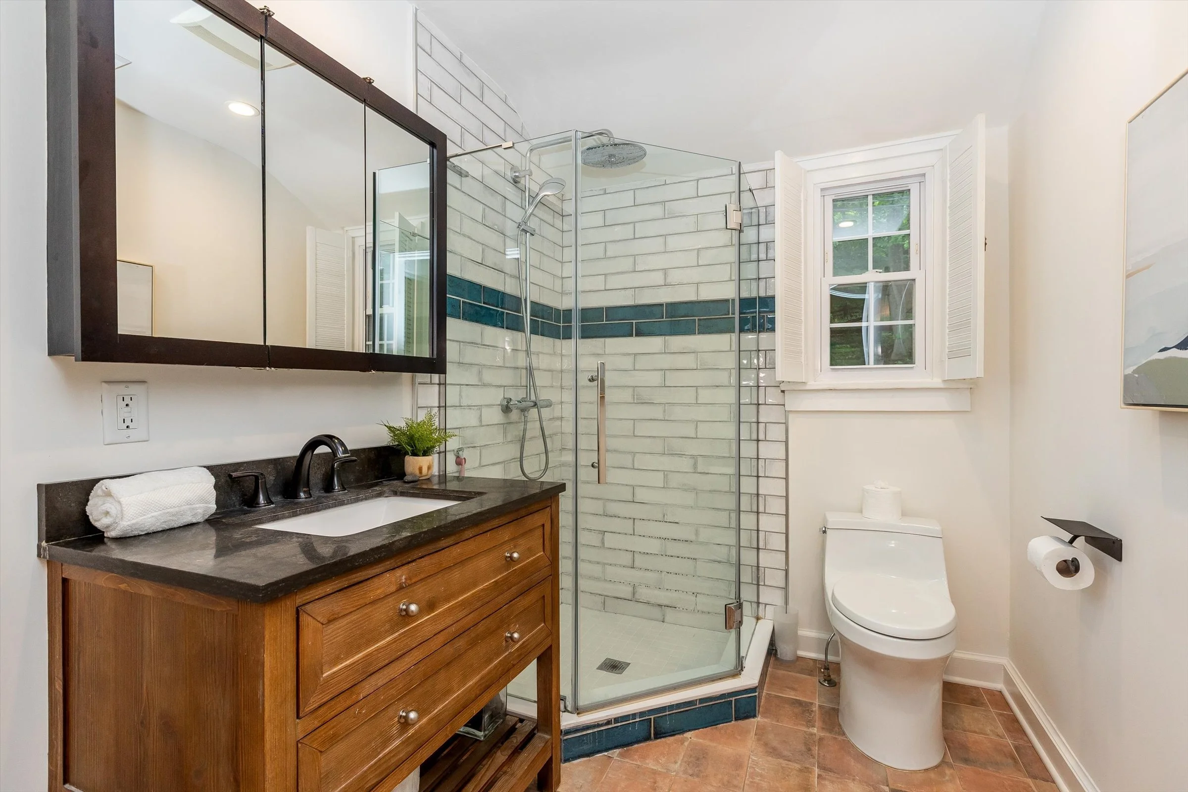
The spacious kitchen/family room combination creates a true "great room feel ideal for everyday living and entertaining, while the warm dining room easily accommodates both intimate dinners and large gatherings. The inviting living room with distinctive brown Delft tile fireplace wall is perfect for cozy evenings at home. Upstairs, find four spacious bedrooms, full hall bath, and a second Jack & Jill ensuite full bath.
Outdoor spaces include beautifully landscaped three-season gardens, sunny front sitting patio, rear patio with gas grill, and peaceful backyard views with no homes directly behind the property, creating a serene, country-like setting.
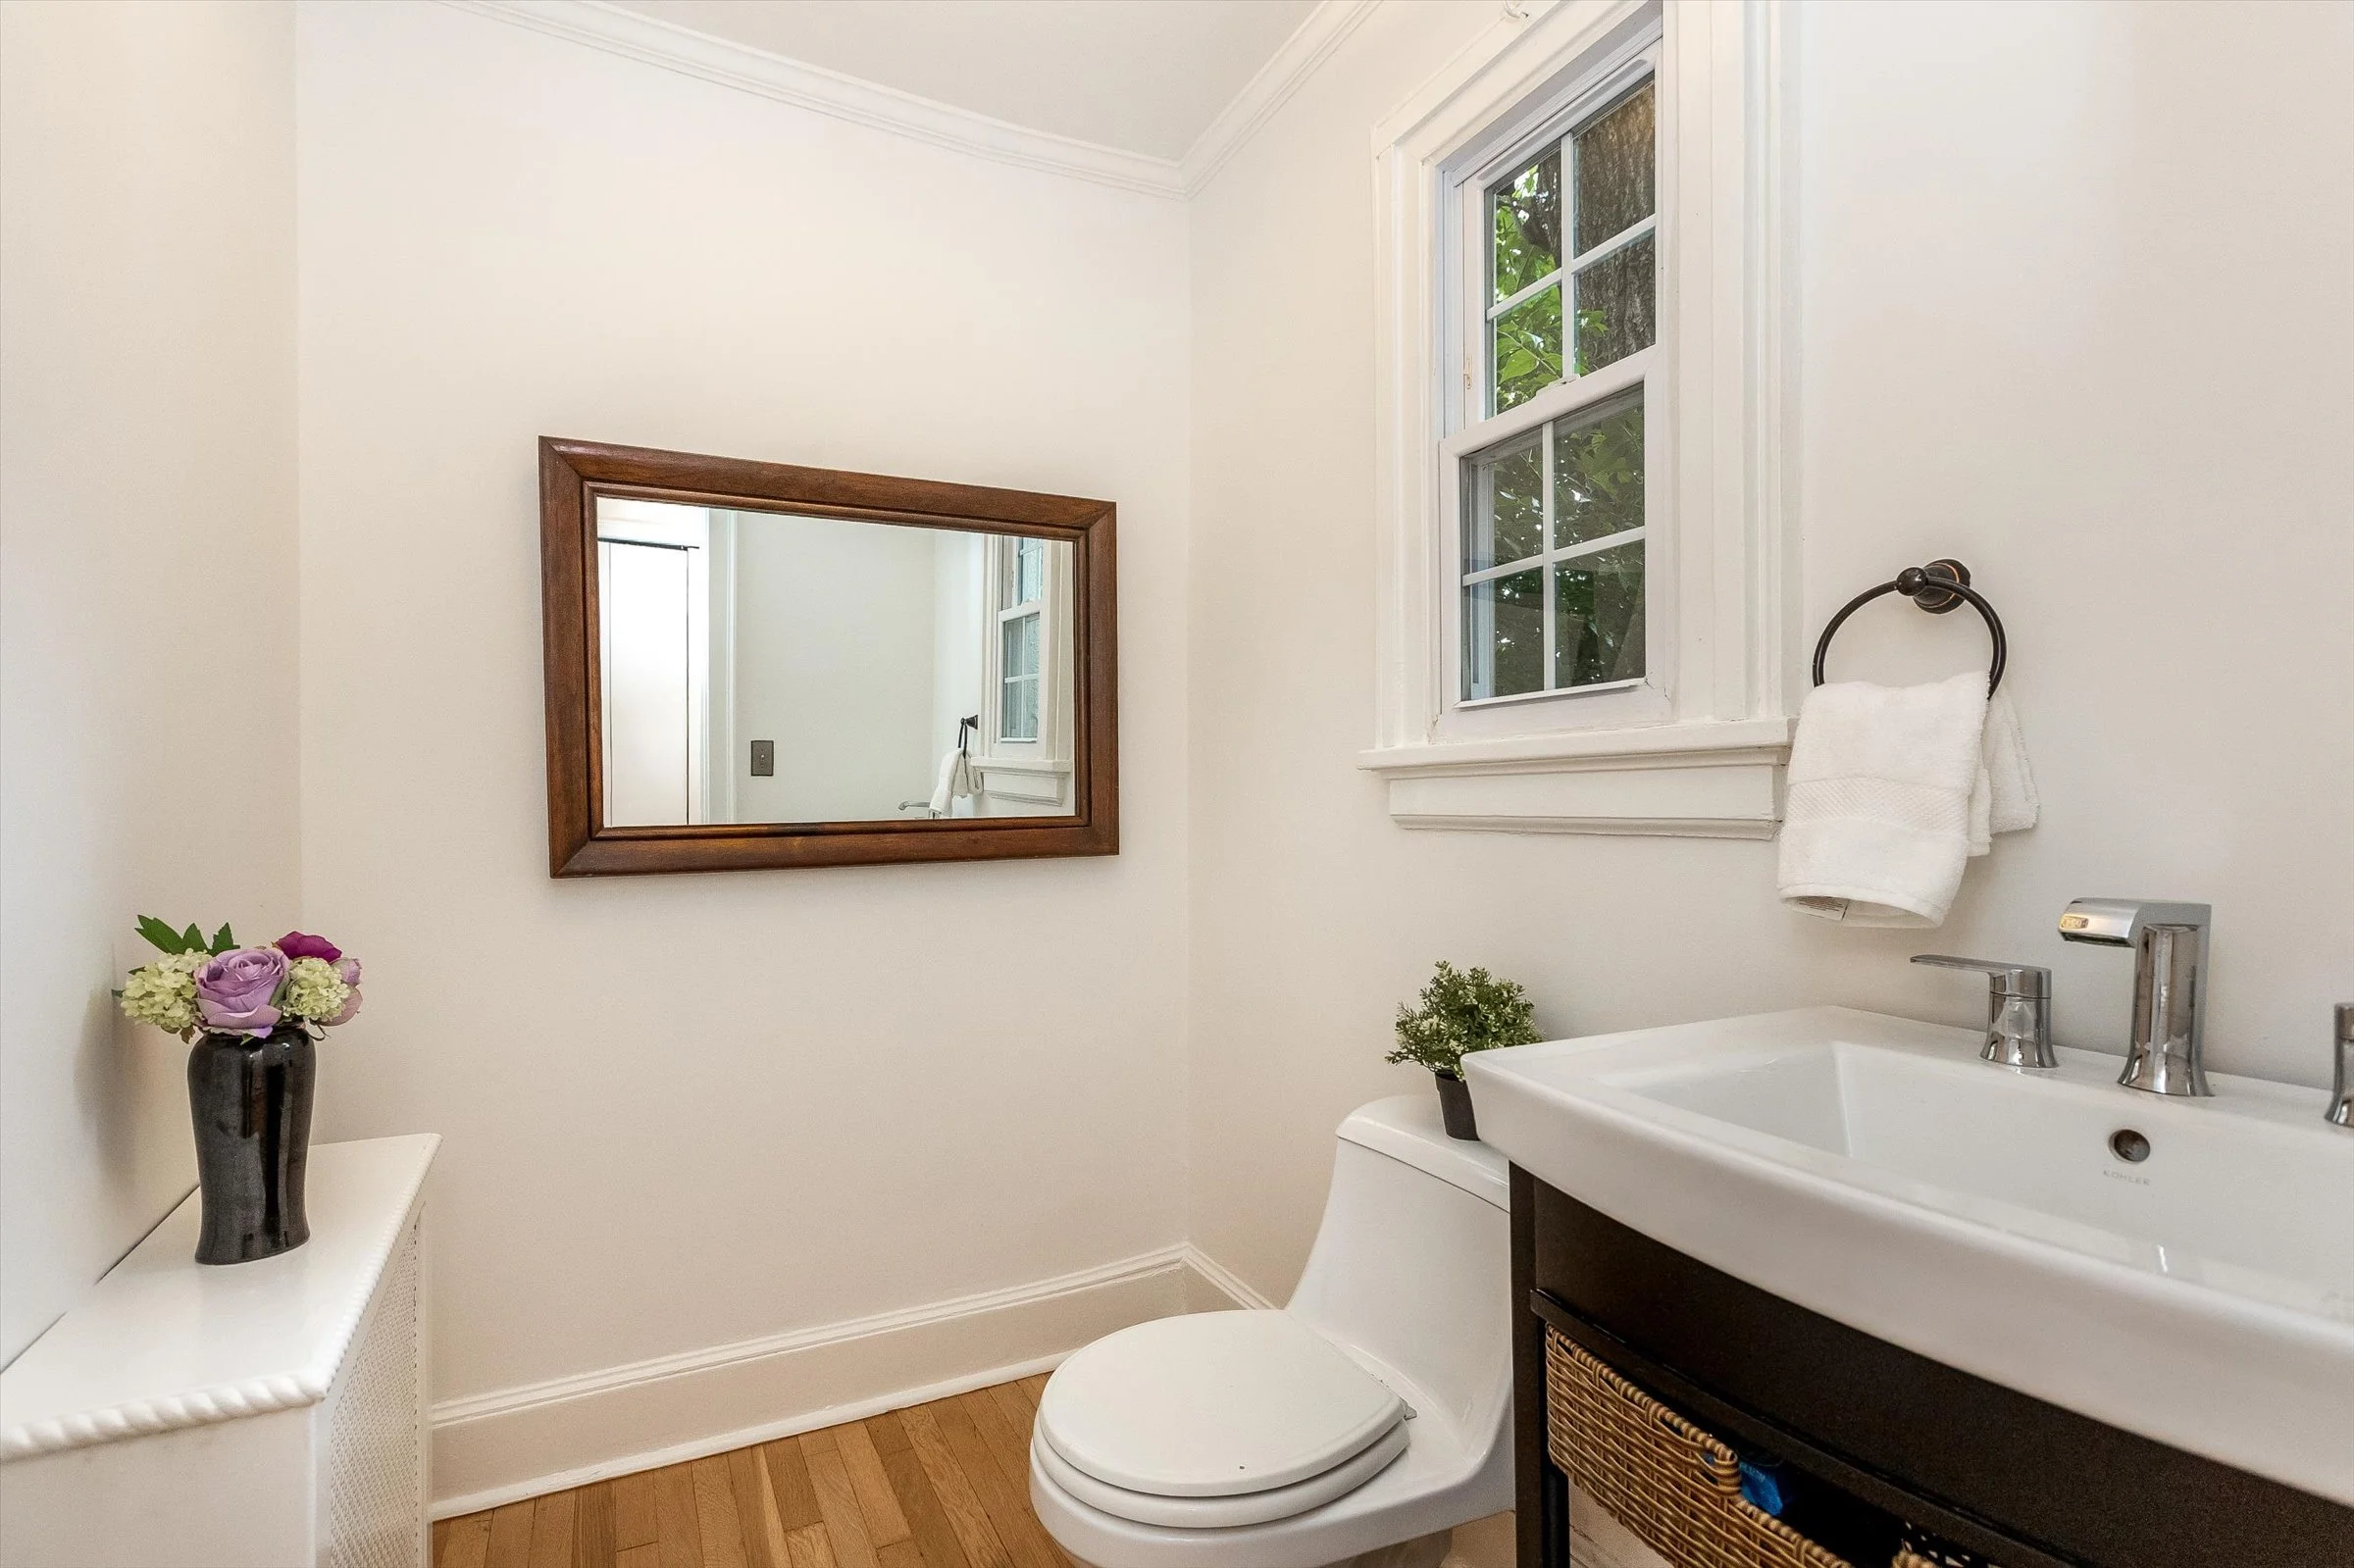
Recent updates include refinished hardwood floors and full interior/exterior painting (2026), new flat roof and skylights over family room/den (2023), central air system (2022), second-floor bath renovation (2021),powder room renovation (2018), rear roof replacement (2015), and bluestone front patio and rear patio improvements (2014). Conveniently located near top-rated schools, South Mountain Reservation, Maplewood Village, Midtown Direct NYC trains, shopping, dining, and parks.
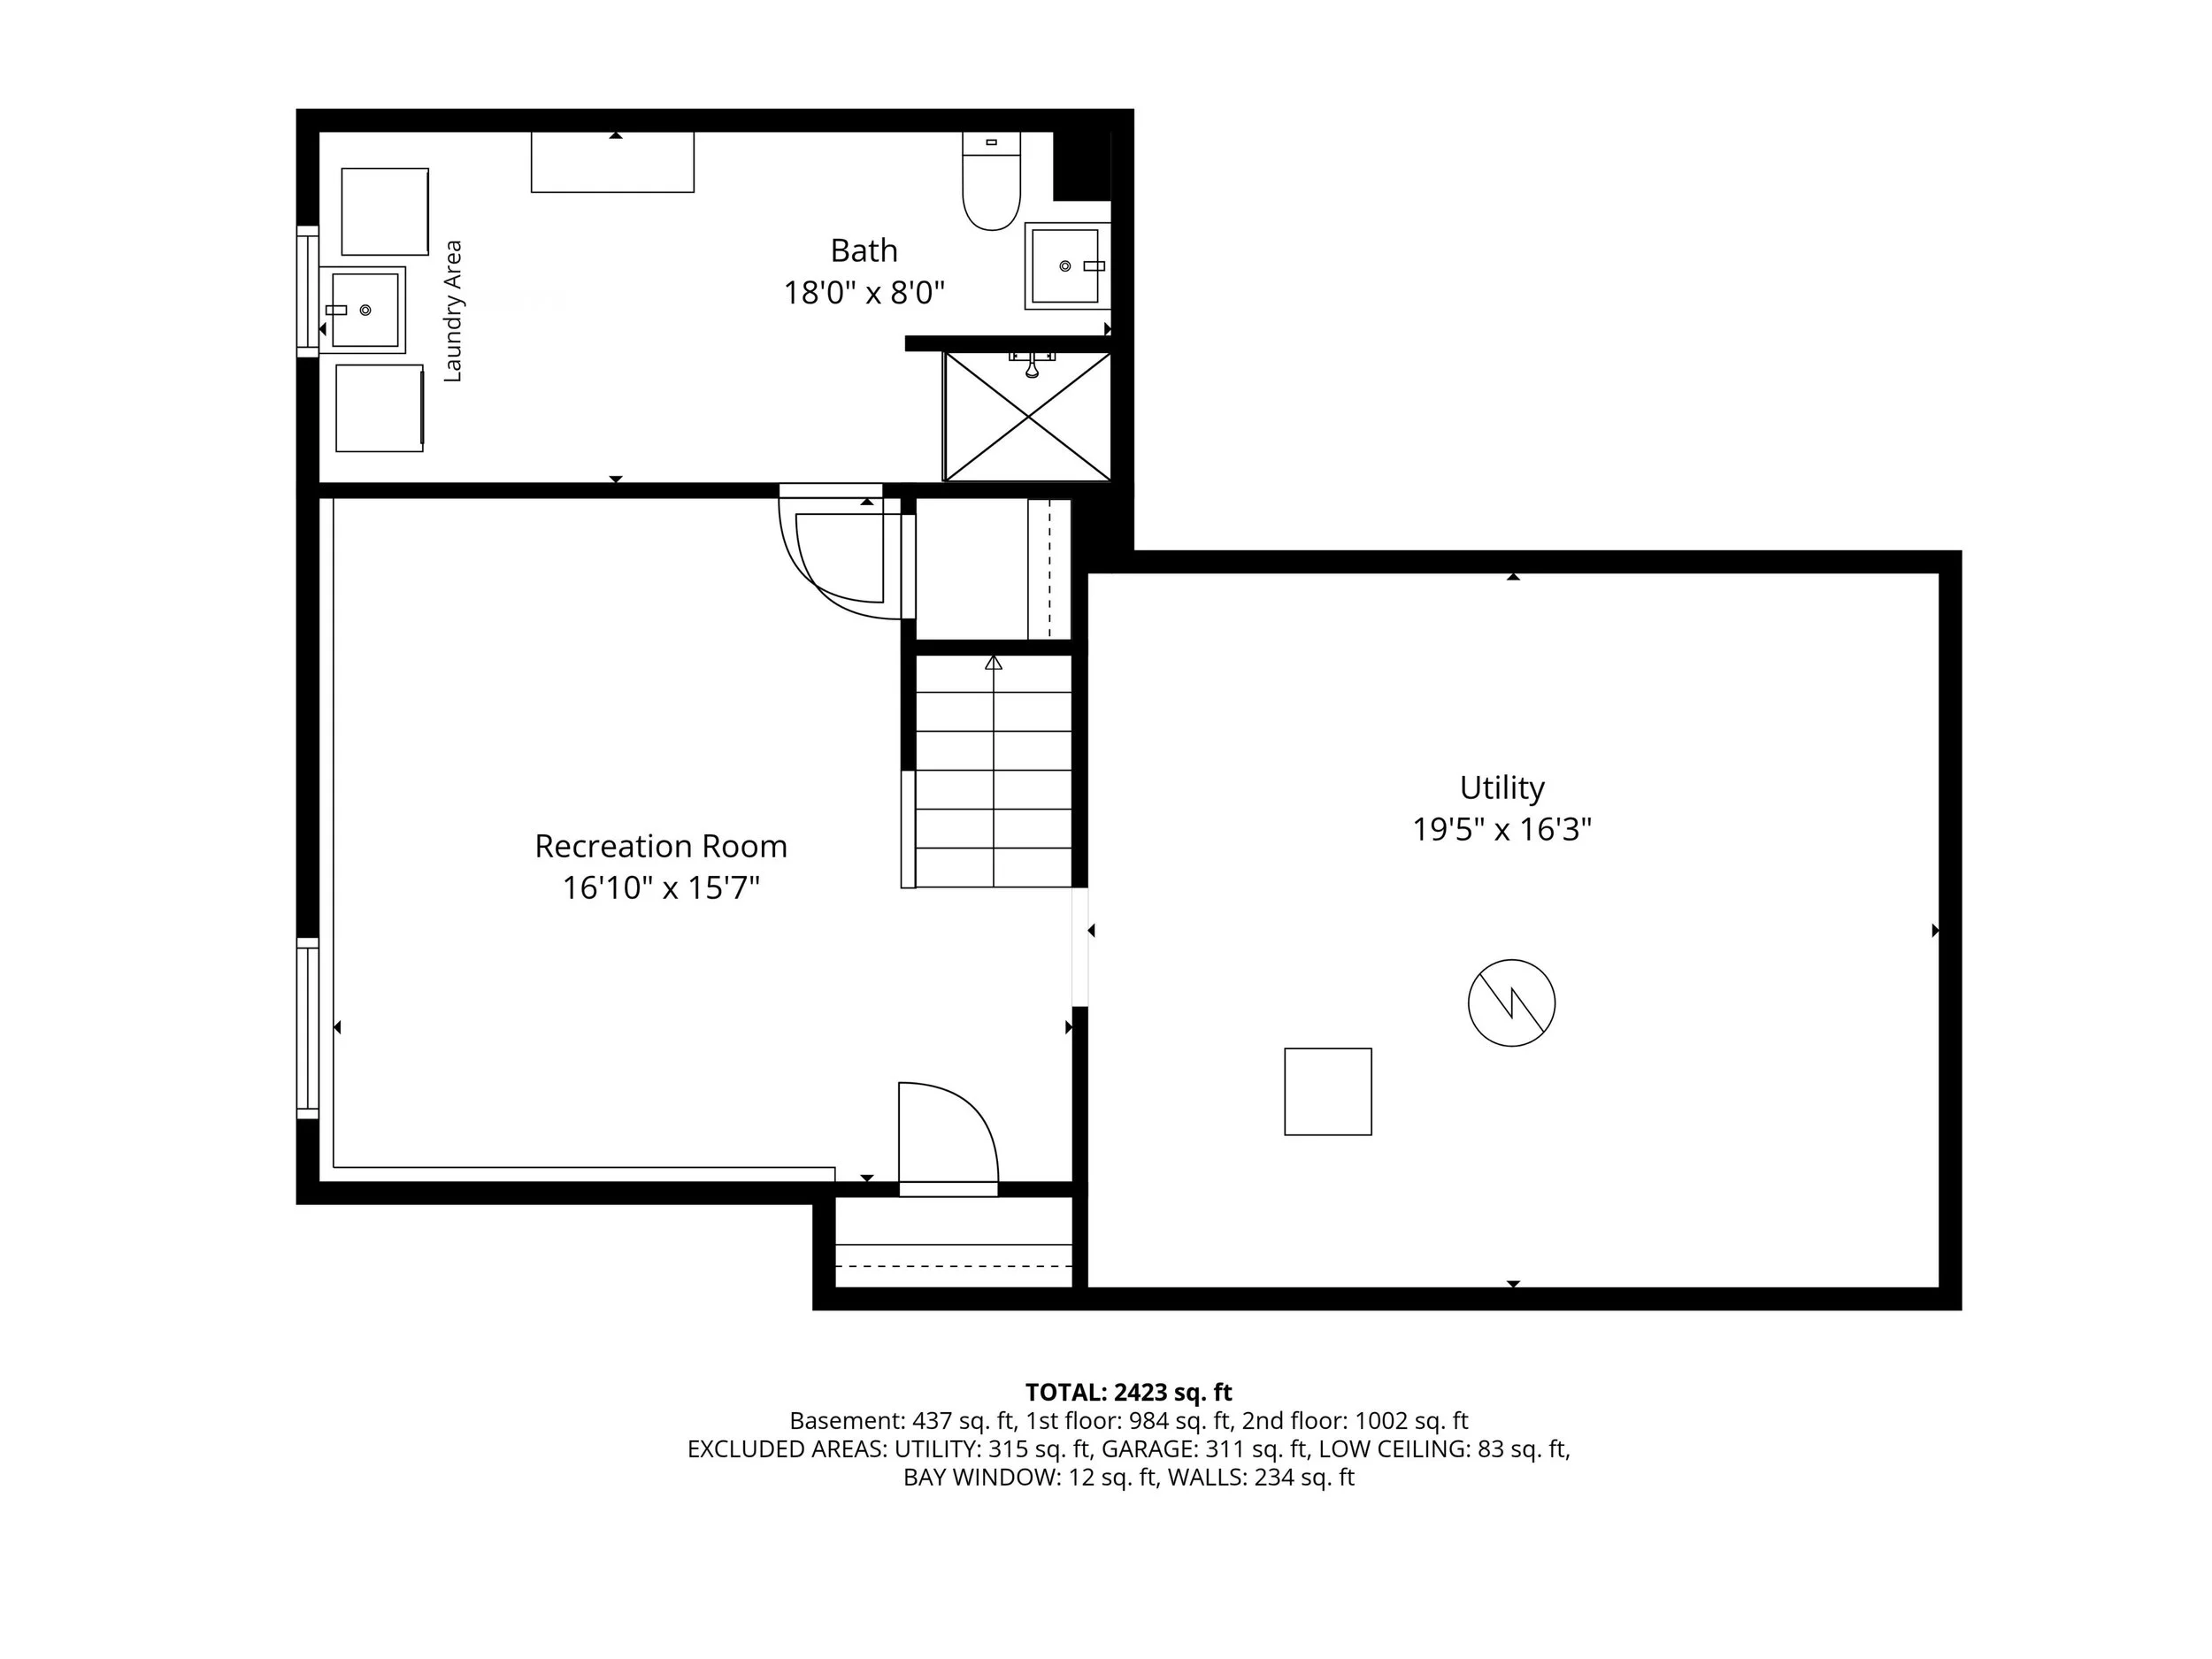
FLOOR PLAN






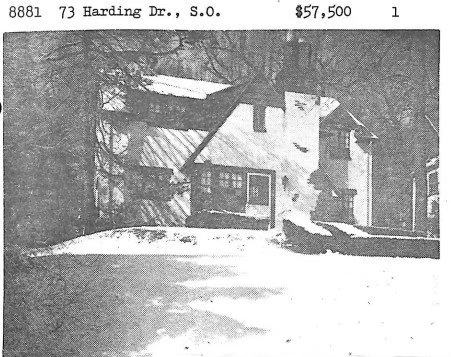
Property Archive
Property Information
73 Harding Dr.,
South Orange NJ 07079
Listing Price: $1,095,000
4 Bedrooms
3 Full Bathrooms
1 Half Bathroom
1 Attached Garage
Lot Size: 0.18 acres
Property Style: Tudor
Ideal Closing: June 25, 2026
Taxes: $21,007*/ 2025*
*Inquire with tax assessor for 2026 numbers
FAVORITE FEATURES
Spectacular three-season gardens in both the front and back yards, filled with beautiful blooms and vibrant color throughout the year
Outdoor entertaining on the back patio with gas grill, perfect for spring, summer, and fall gatherings
Beautiful views from every angle, with serene backyard scenery that feels like the countryside and front-facing NYC skyline views
Spacious kitchen/family room with a true “great room” feel—ideal for cooking, gathering, and everyday connection
Warm and inviting dining room that comfortably accommodates both large celebrations and intimate family dinners
Cozy winters spent by the fireplace enjoying games, conversation, and quiet evenings at home
Two cedar closets, including one in the primary bedroom and one in the basement
Convenient Jack-and-Jill bathroom on the second floor
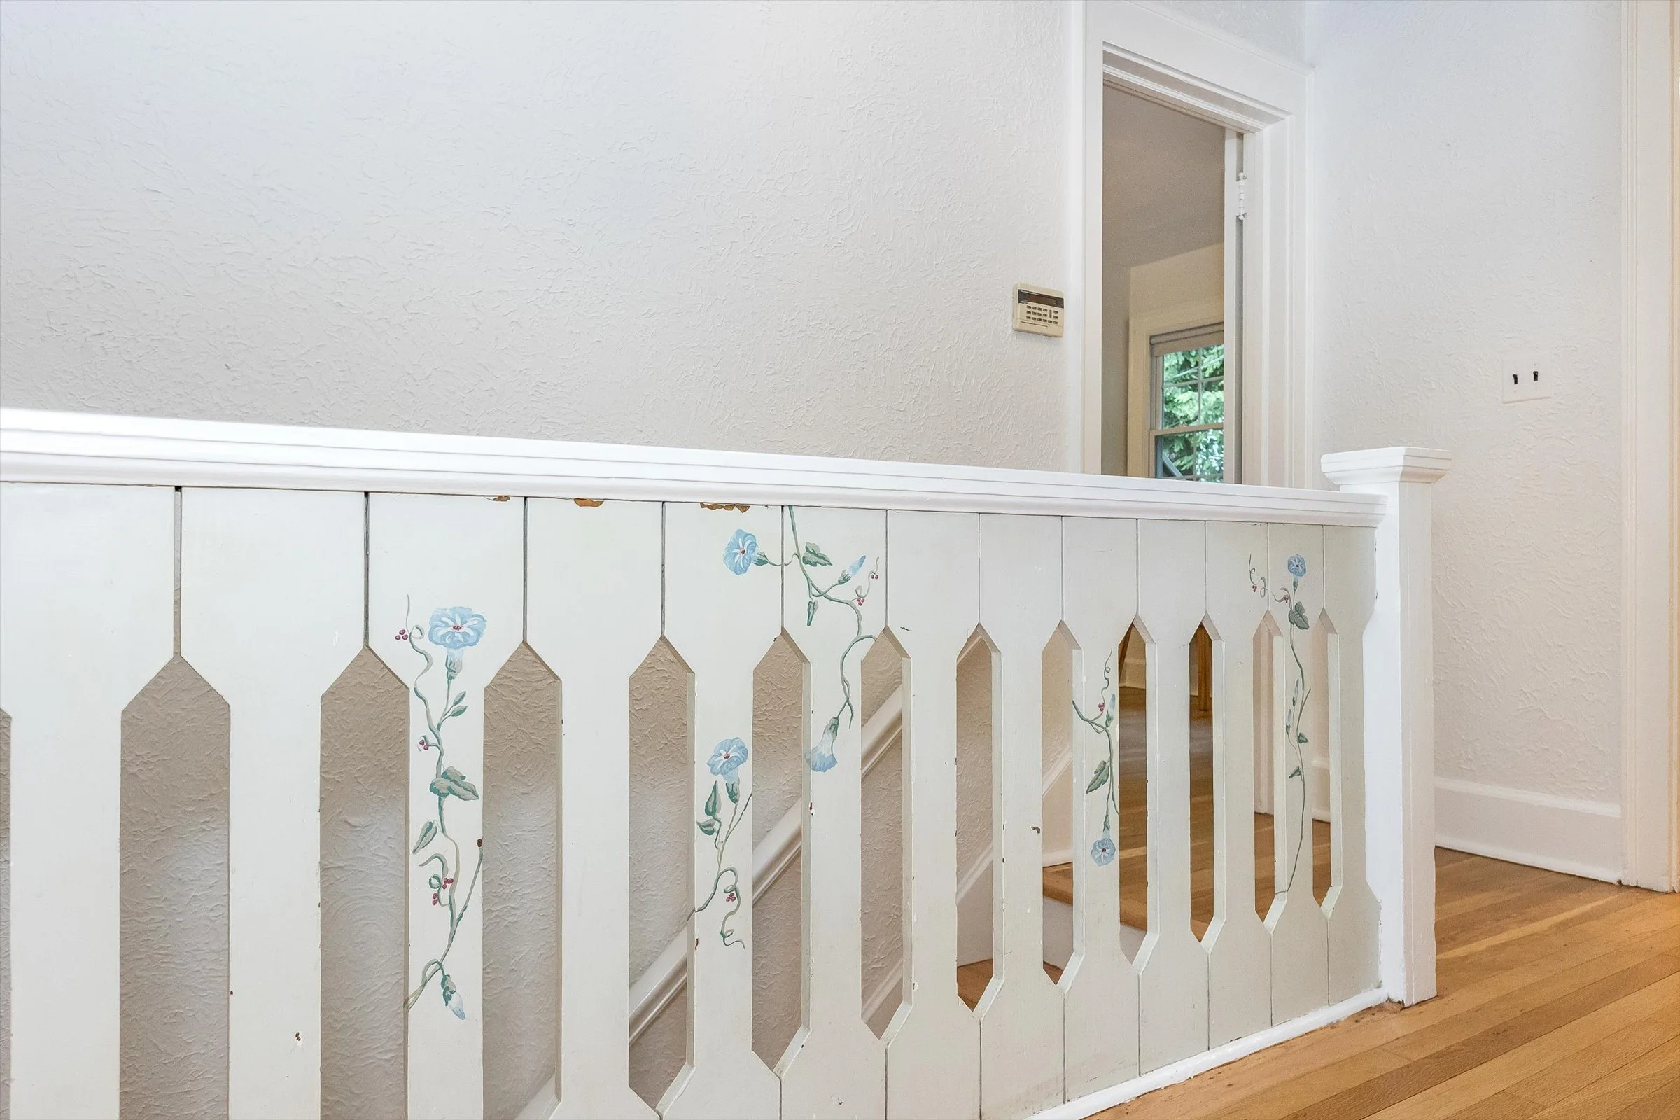
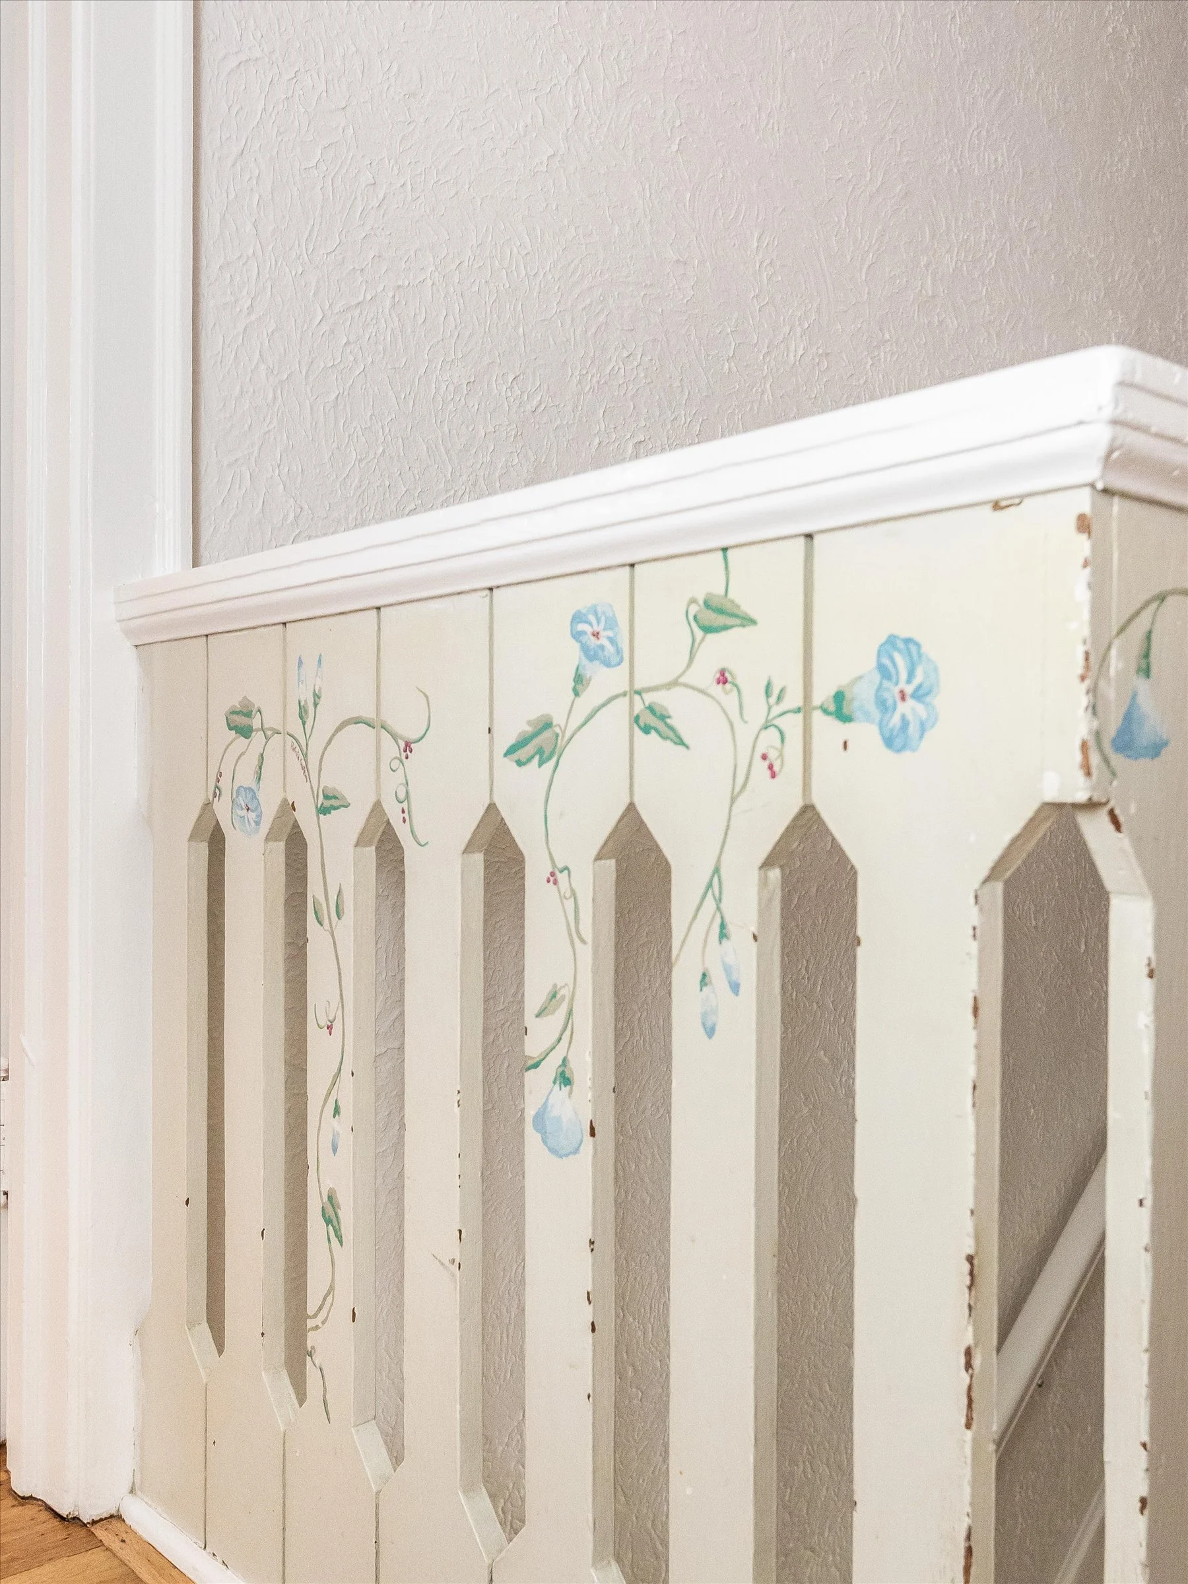
Unique hand-painted mural on the second-floor stair railing, signed by a local artist
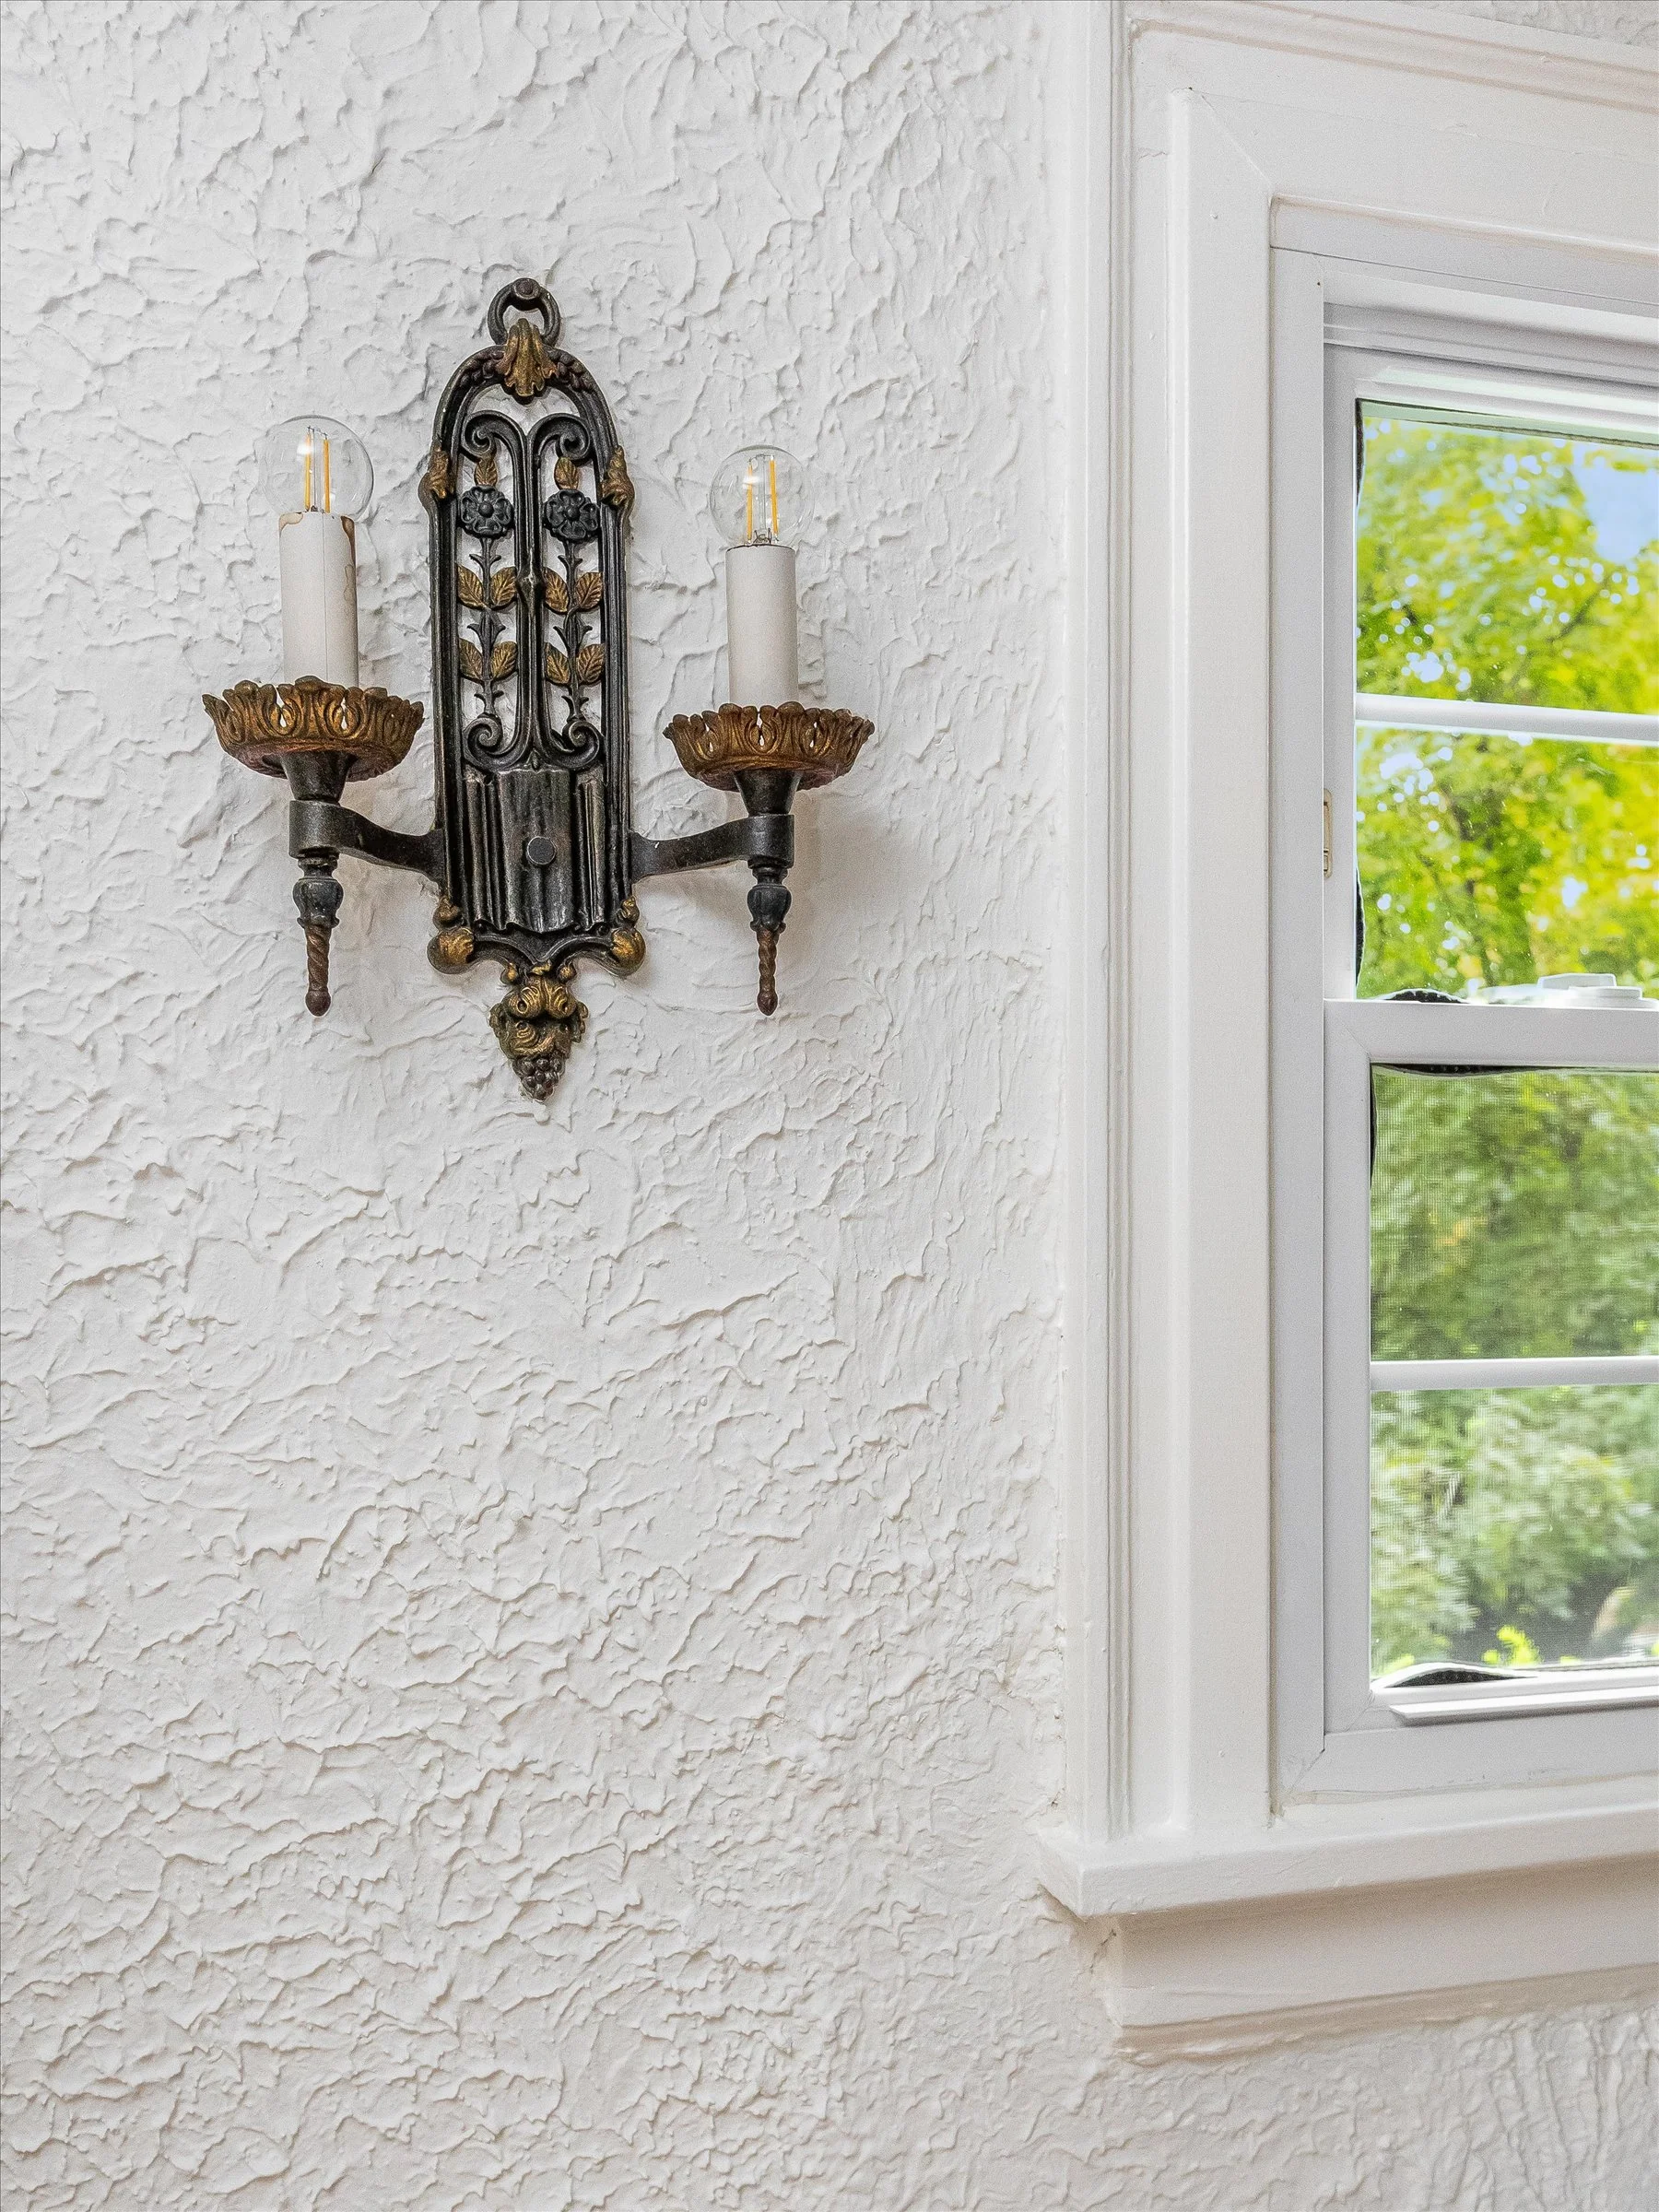
Charming stucco walls throughout the home that add warmth, texture, and timeless character
Sunny front sitting patio that enjoys natural light throughout much of the day
Flexible backyard space with room for a swing set and trampoline or a firepit and outdoor seating area
No homes directly behind the property, creating exceptional privacy and a peaceful, nature-filled setting
Wonderful sense of community and exceptional neighbors
Easy walkability to town and beautiful neighborhood streets perfect for daily walks
Convenient access to both Maplewood Village and Millburn/Short Hills shopping and dining
Close proximity to the South Mountain Reservation, offering over 2,000 acres of trails, waterfalls, dog park, and outdoor recreation
Easy walking distance to highly regarded elementary and middle schools
Comfortable work-from-home spaces with flexibility for modern living
Convenient Midtown Direct train access to NYC for an effortless commute
UPDATES
2026
Hardwood floors refinished throughout the home
Entire interior professionally painted
Exterior of home power washed and painted
Front and back patios power washed
2023
New flat roof installed over family room/den
New skylights installed in family room/den
Extension roof and skylights (flat roof in back) completed
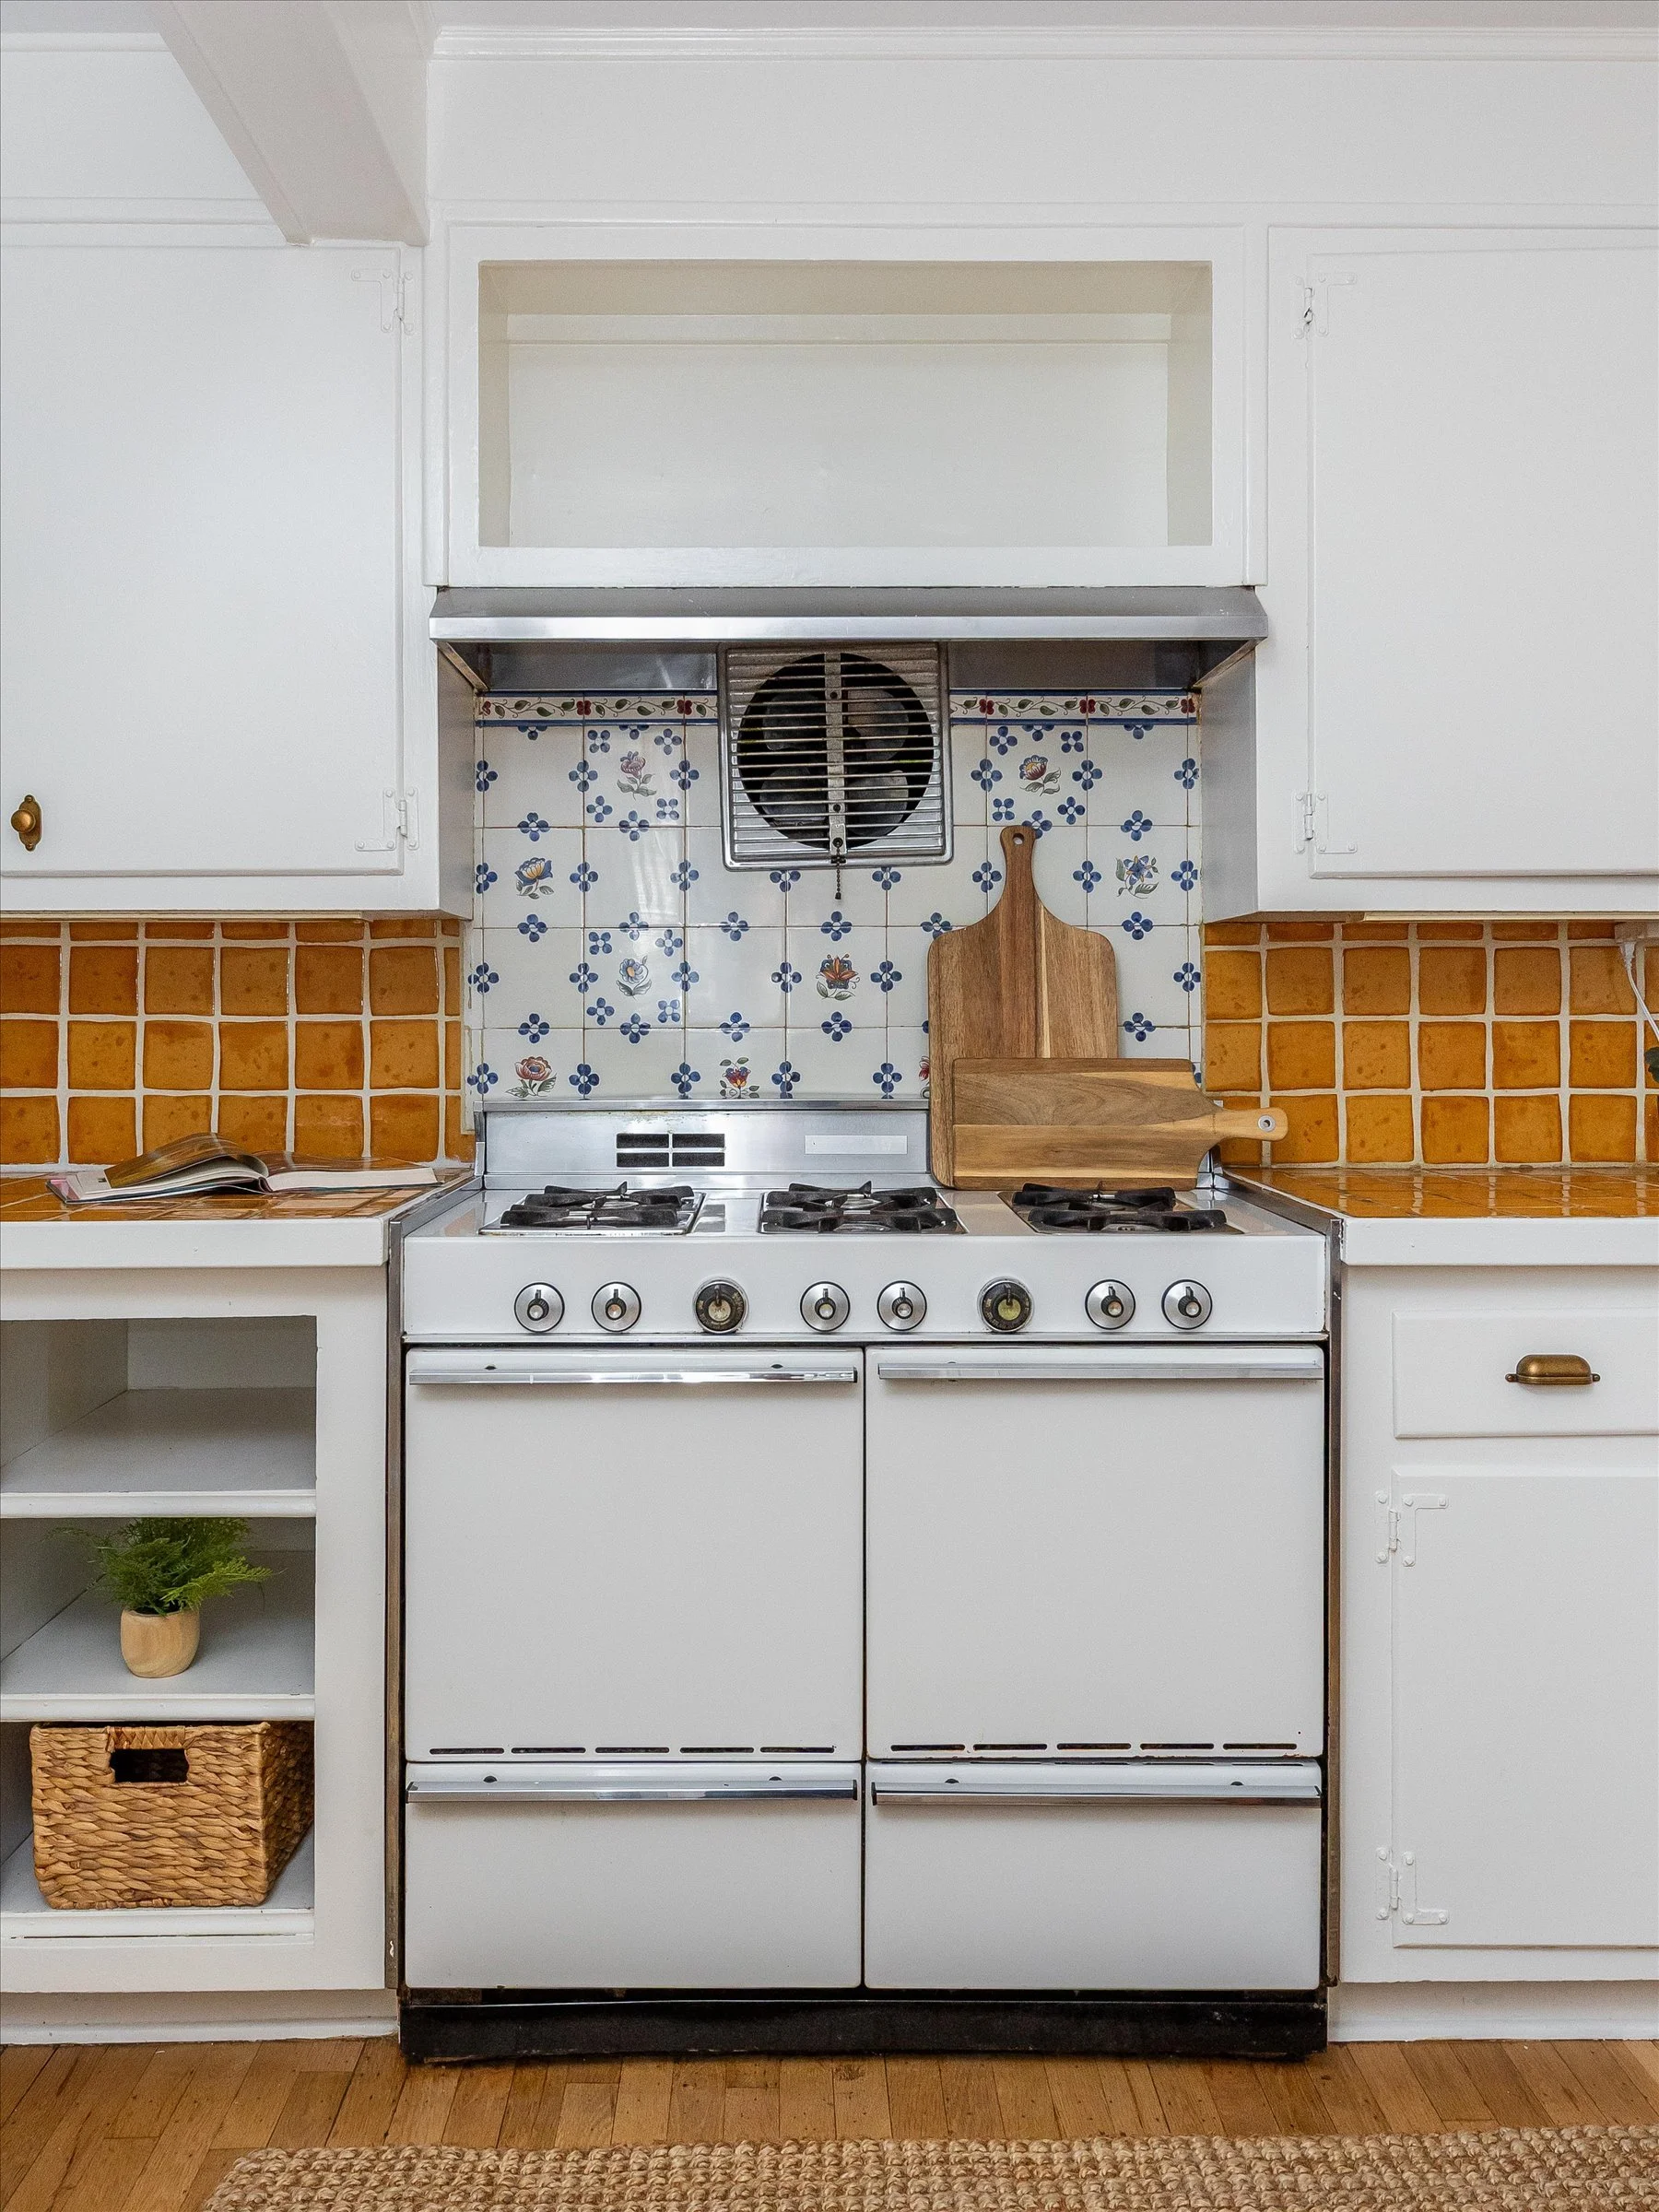
New fan replacement
2022
New air conditioning system installed
2021
Second-floor bathroom renovation completed
2019
New roof cricket installed around fireplace
2018
Powder room renovation completed
New water heater installed for radon
2015
New rear roof installed
Back (pitched) roof completed
2014
New bluestone front patio installed
New back patio installed
New limestone treads added to rear stairs
New radon mitigation system installed
2012
New furnace (Williamson 150,000 steam boiler) installed
2011
Weber Genesis gas grill (it is attached to a gas line in the house - so gas on demand!)
Approximate Monthly Utilities
Electric
$121
Gas:
$113
Water:
$40
Garbage:
$38
Sewer:
$30
Downloadable Documents

Map
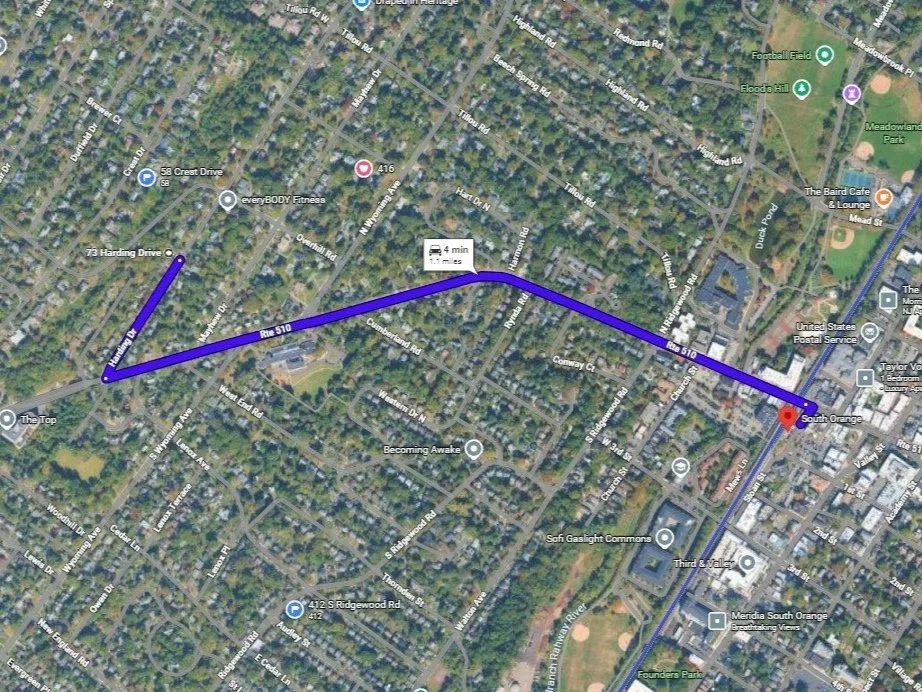
Map to South Orange Train Station
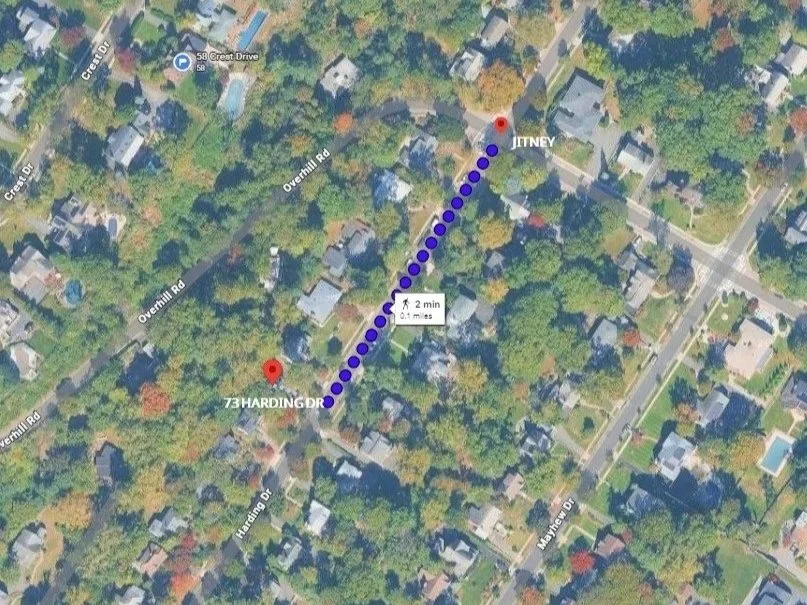
Map to Jitney
Contact Information

KEVIN KERN
Realtor ® / Sales Associate
Direct: (973) 544-8484
Office: (973) 376-0033
Keller Williams Premier Properties
518 Millburn Avenue, Short Hills NJ